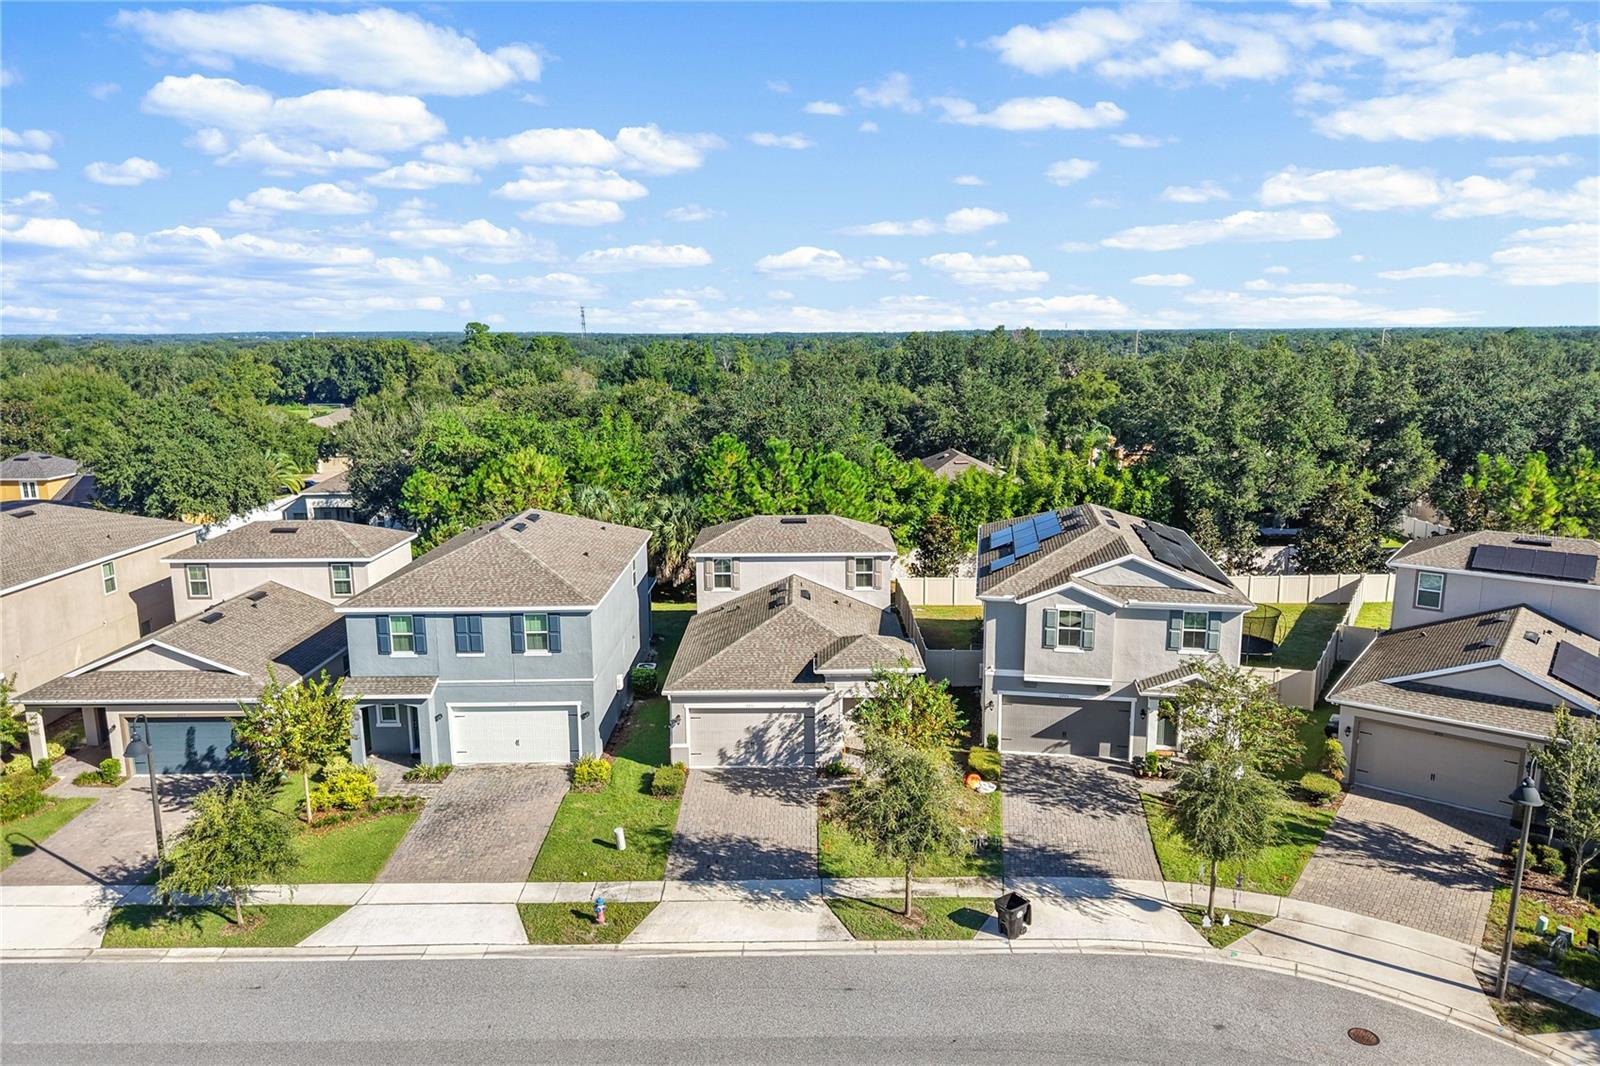
Property photo 1
Property photo 2
Property photo 3
Property photo 4
Property photo 5
3 Beds
3 Baths
1,901 sqft

$425,000

2211 EMERALD SPRINGS DR, APOPKA FL, 32712

Price per sqft$223.57
Built in2022
Property size1,901 sqft
Property typeResidential
Courtesy of EXP REALTY LLC, Todd Schroth, PA  Listing Contact: 407-641-2808

Overview

Active

Listed Oct 14, 2026

Updated 14 min ago

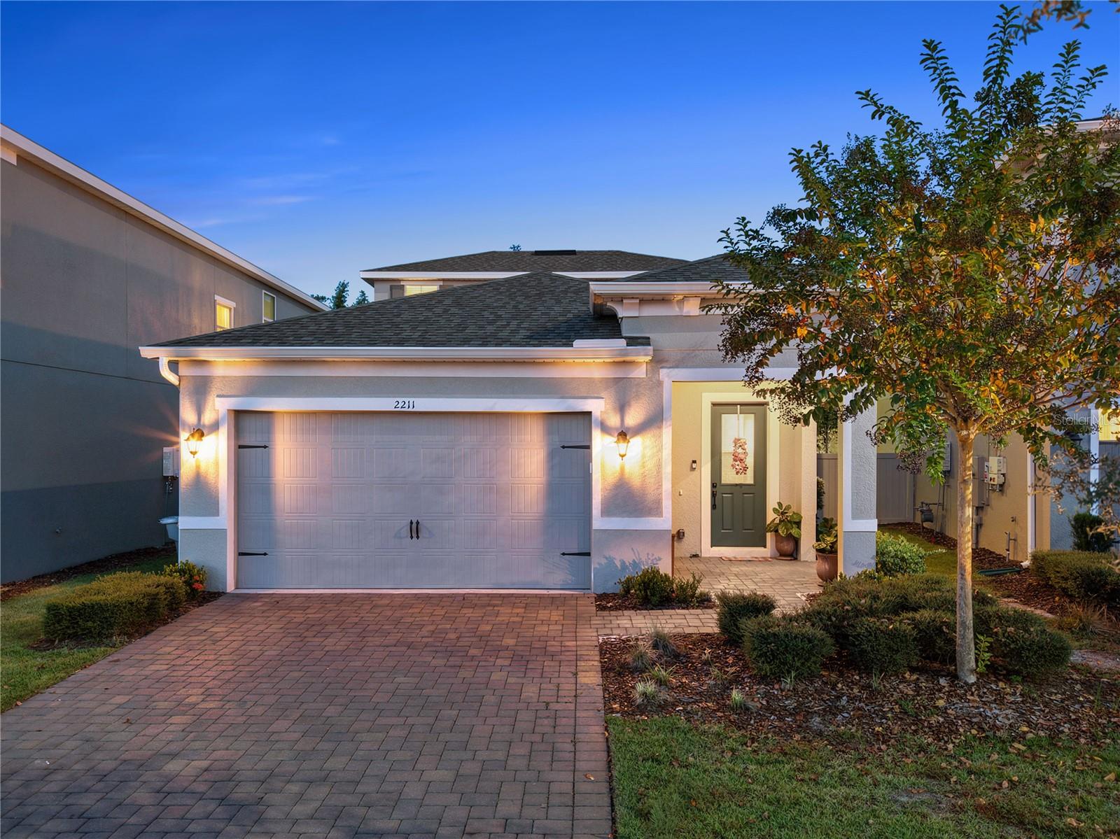
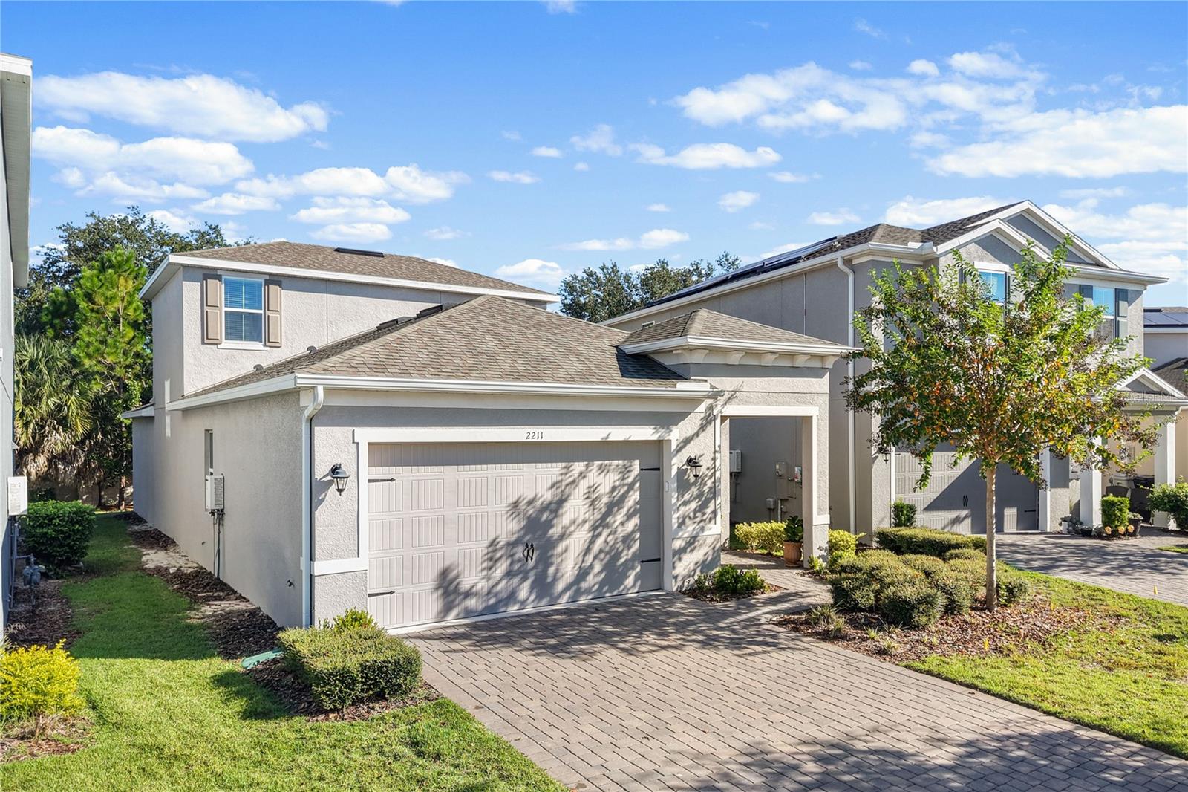
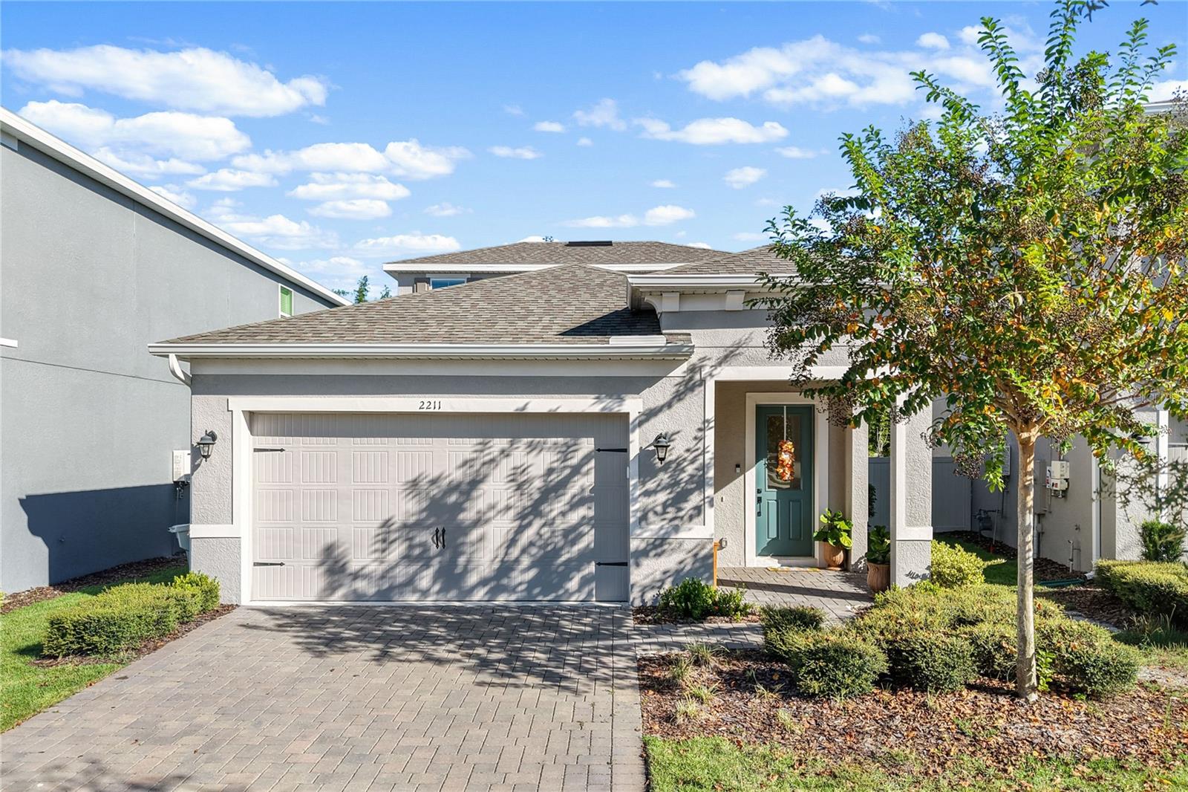
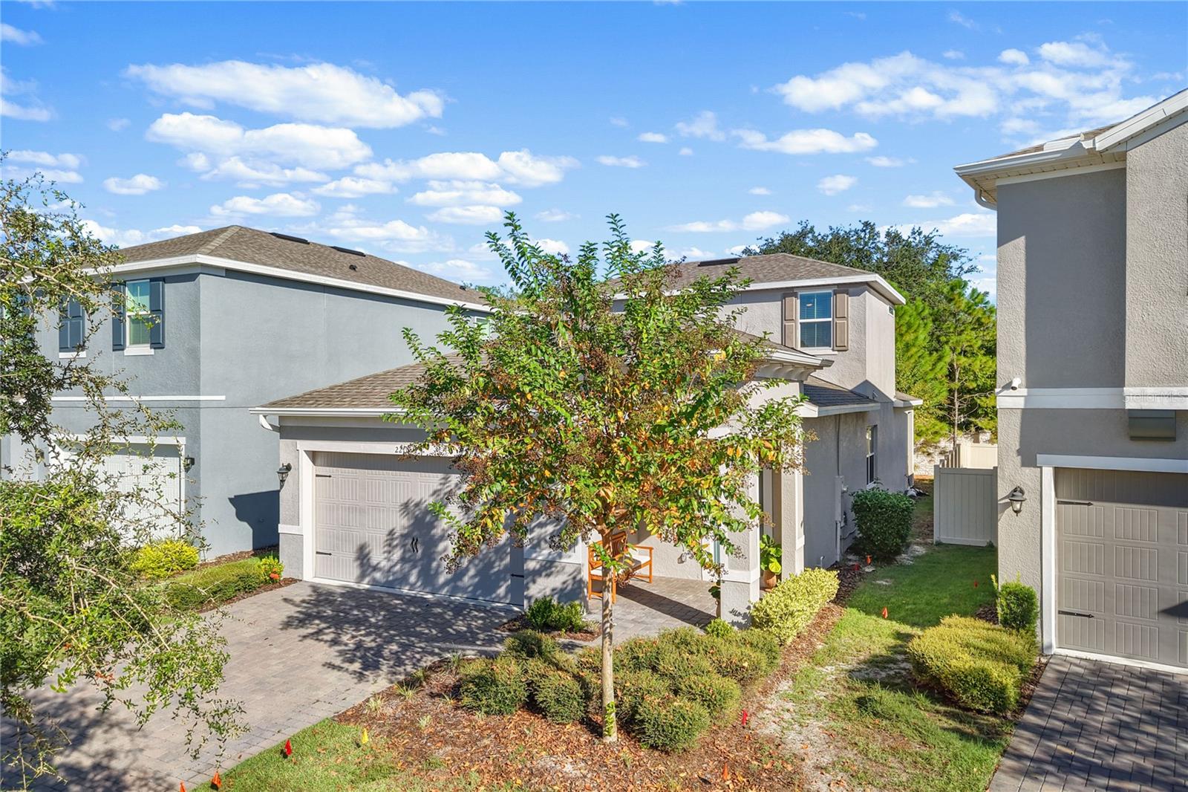
Welcome to 2211 Emerald Springs Drive, located in the gated community of San Sebastian Reserve. Built in 2022, this beautifully maintained 3-bedroom, 3-bathroom home offers a bright, open layout with stylish finishes and flexible living space. The heart of the home is the impressive kitchen featuring quartz countertops, an oversized island with seating, two-tone cabinetry, a gas cooktop, stainless steel appliances, tile backsplash, and abundant storage. The kitchen flows seamlessly into the dining and living areas, creating an inviting space for everyday living and entertaining. The spacious primary suite, conveniently located on the first floor, features a large walk-in closet and a beautifully appointed bath with dual vanities, quartz counters, and an oversized tiled walk-in shower with a frameless glass enclosure.  The 2nd bedroom is located on the first floor with a guest bathroom close by.  The 3rd bedroom and bathroom are on the 2nd floor and provide plenty of flexibility for guests, a home office, or multigenerational living, while the upstairs loft offers even more usable living space. Outside, enjoy a covered rear patio and private backyard, perfect for relaxing or grilling. Additional highlights include an inside laundry room with a utility sink, modern fixtures, tile flooring throughout the main living areas, an attached two-car garage, and a paver driveway. San Sebastian Reserve adds to the Florida lifestyle with a community pool overlooking the neighborhood pond. With newer construction, a versatile floor plan, modern finishes, and gated-community living, this home is truly move-in ready.

$2,828/mo

Est. mortgage payment based on a $425,000 home price.

All estimates are provided by Luxury Presence for informational purposes only. Actual amounts may vary.

Additional information

MLS® ID
O6449788

Interior Features

Bedrooms
3
Bathrooms
3
Cooling
Yes
Heating
Yes
Basement
No

Exterior Features

Lot Size
0.1 Acres

Other Property Details

Taxes
$6,522
Tax Frequency
Annually
Association Fee Frequency
Monthly
Garage
Yes
Pets Allowed
Yes
55+/Senior Community
No

Listings courtesy of Stellar MLS as distributed by MLS GRID

All information deemed reliable but not guaranteed and should be independently verified. All properties are subject to prior sale, change or withdrawal. Neither listing broker(s) nor LUXE Properties shall be responsible for any typographical errors, misinformation, misprints and shall be held totally harmless. Properties displayed may be listed or sold by various participants in the MLS. 

Based on information submitted to the MLS GRID as of 3:19 AM UTC on 10/15/2026. All data is obtained from various sources and may not have been verified by broker or MLS GRID. Supplied Open House Information is subject to change without notice. All information should be independently reviewed and verified for accuracy. Properties may or may not be listed by the office/agent presenting the information.

©2026 Stellar MLS . All rights reserved.

DMCA Notice

Powered by Luxury Presence