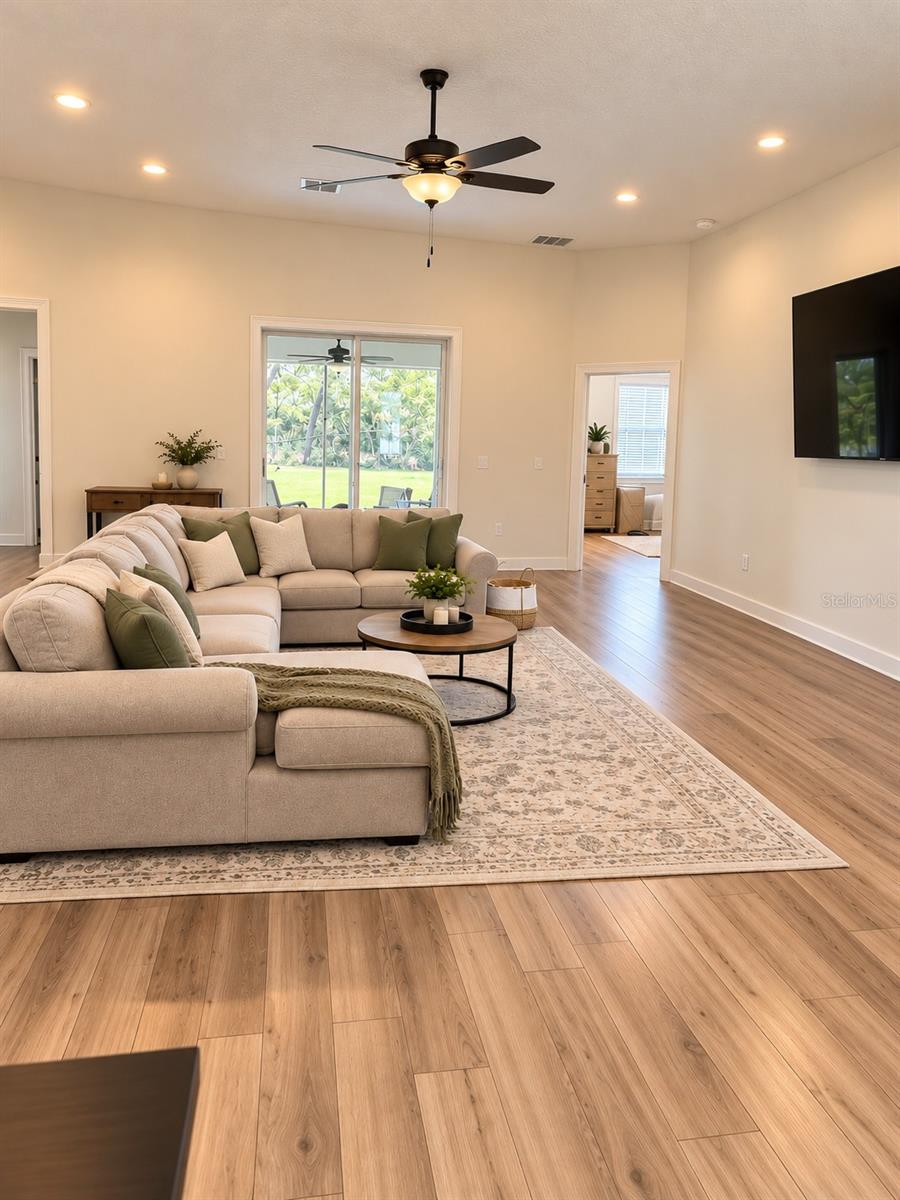
Property photo 1
Property photo 2
Property photo 3
Property photo 4
Property photo 5
4 Beds
3 Baths
3,175 sqft

$419,900

2669 SW 175TH LOOP, OCALA FL, 34473

Price per sqft$132.25
Built in2025
Property size3,175 sqft
Property typeResidential
Courtesy of COLDWELL BANKER ELLISON REALTY O, Jeanelle Lemieux  Listing Contact: 352-732-8350

Overview

Active

Listed Oct 14, 2026

Updated 4h ago

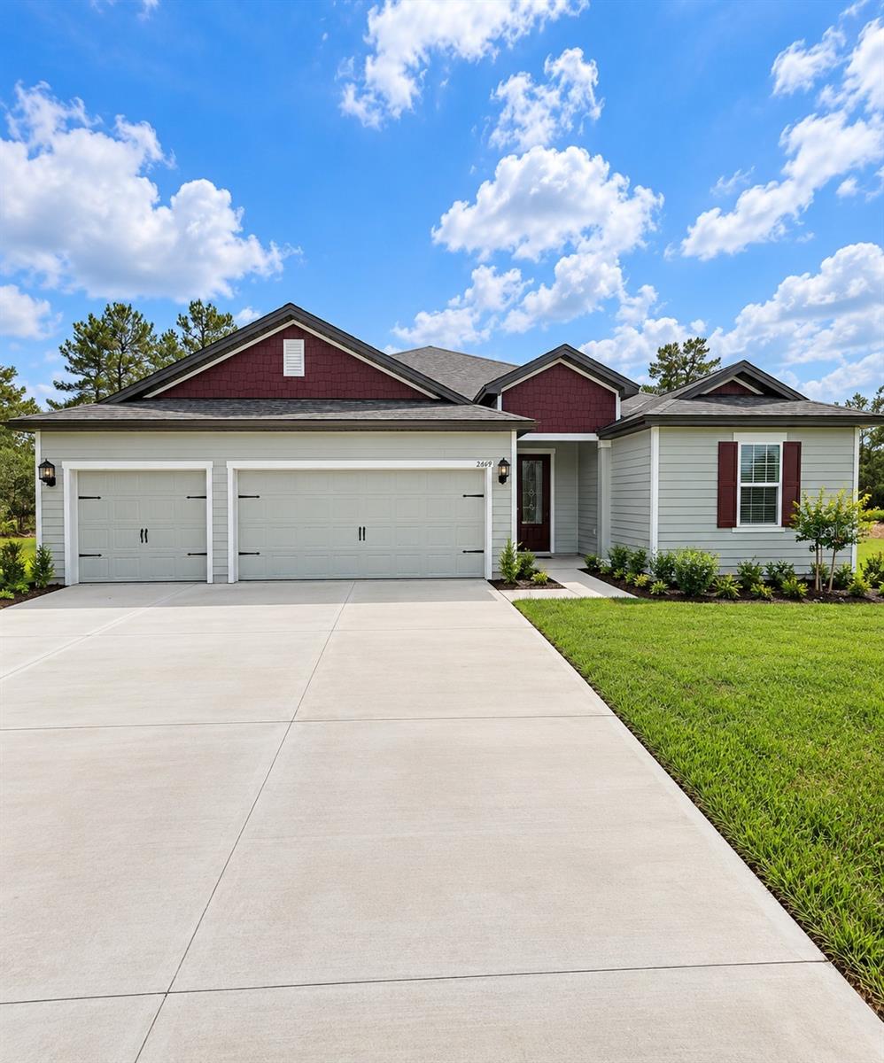
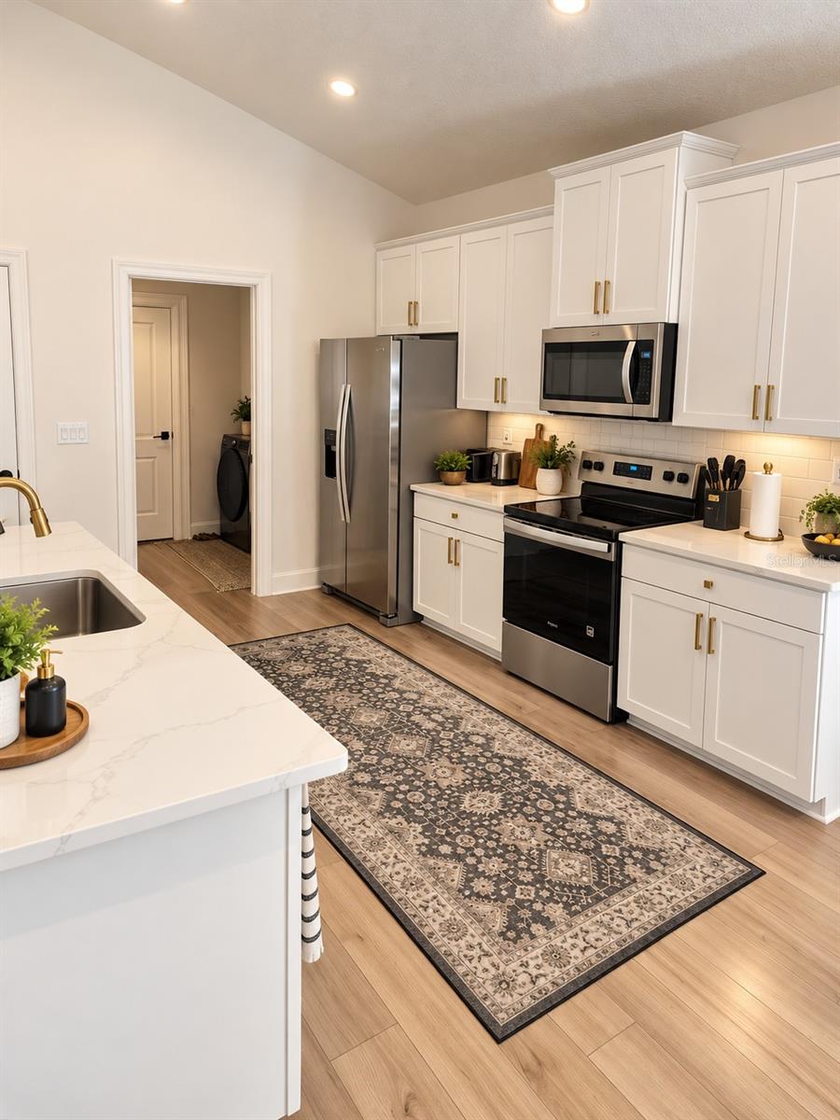
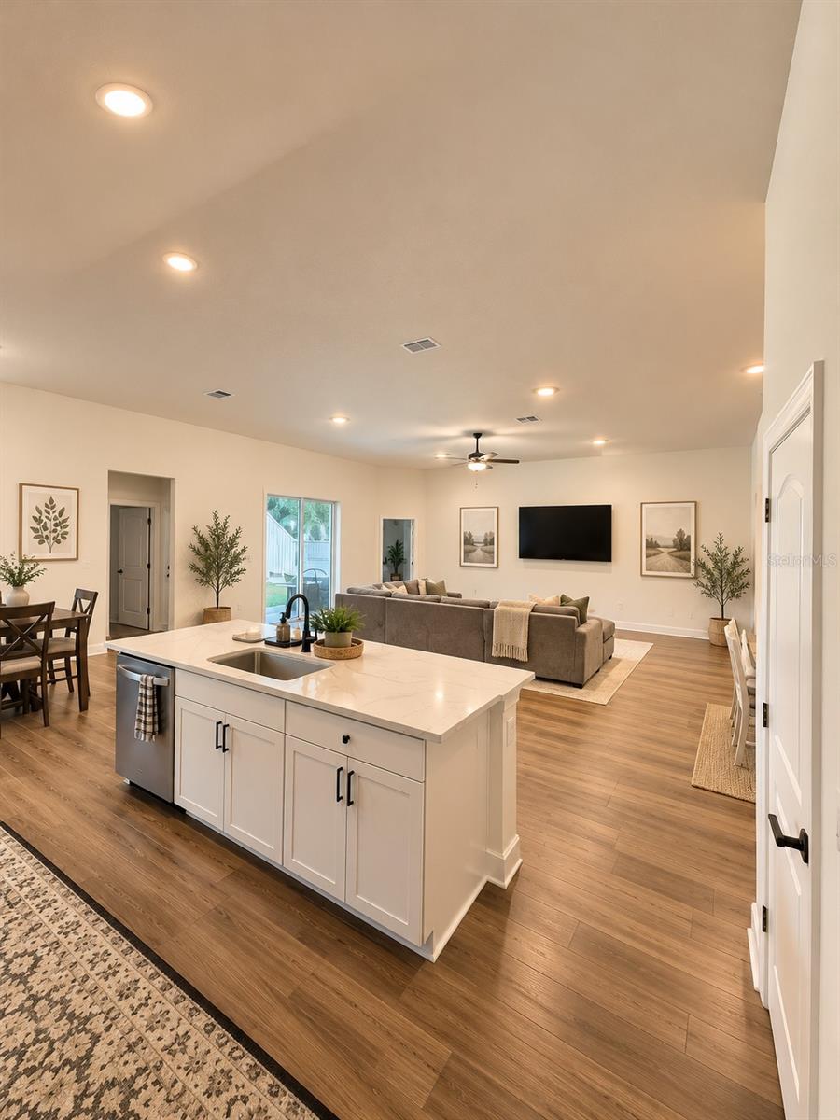
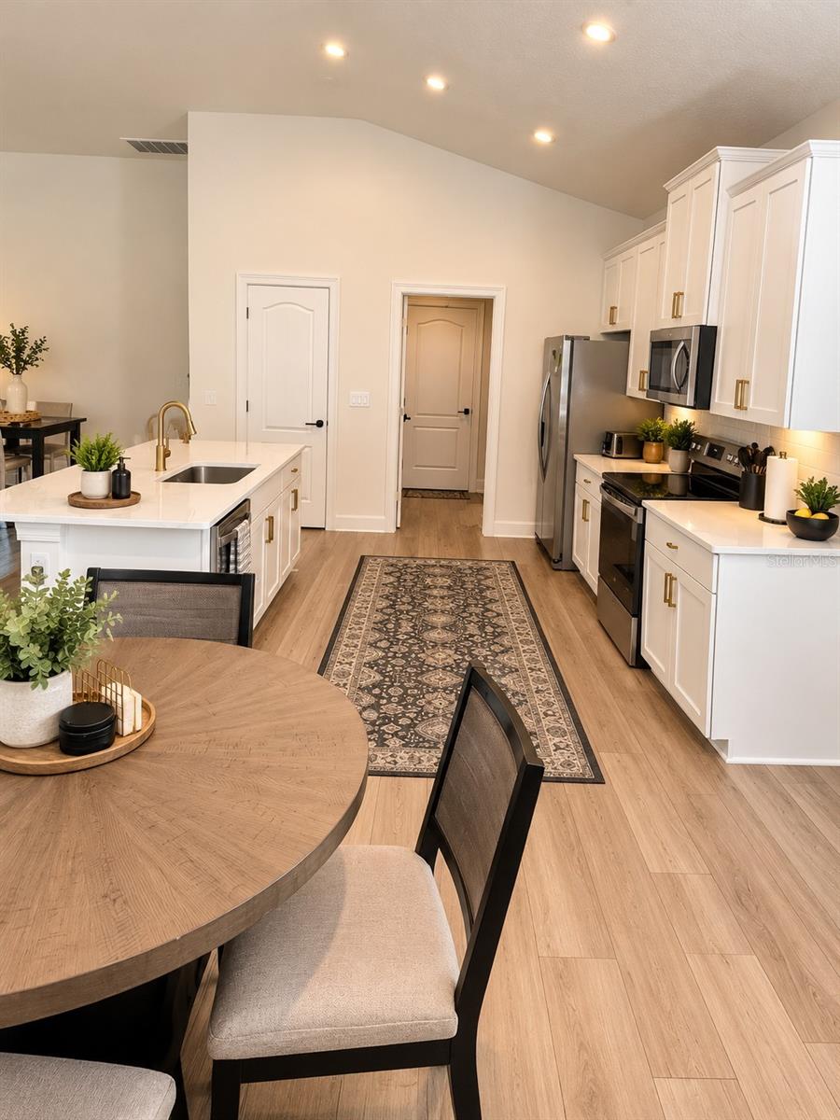
Welcome to the Ponte Vedra floorplan built by LGI Homes, a beautifully designed 4-bedroom, 3-bathroom home offering a spacious, thoughtfully planned layout, a 3-car garage, and backs up to a farm. No rear neighbors! Step inside to an inviting foyer that opens to a generous dining room and expansive family room, creating the perfect setting for both everyday living and entertaining. The chef-inspired kitchen features a center island, ample counter space, a convenient pantry, and an adjoining breakfast area, all overlooking the main living space. The desirable split-bedroom floor plan provides privacy, with a spacious primary suite featuring a large walk-in closet and a luxurious ensuite bath complete with dual vanities, a relaxing soaking tub, and a separate walk-in shower. Three additional bedrooms offer flexibility for guests, a home office, or additional living needs. Enjoy Florida living year-round on the spacious covered patio, ideal for outdoor dining, entertaining, or simply unwinding. With its open-concept design, functional layout, and comfortable living spaces, this home offers the perfect blend of style, convenience, and functionality within the Marion Oaks Community. Marion Oaks is conveniently located between I-75 and SR 200, ideal for shopping and medical.

$2,794/mo

Est. mortgage payment based on a $419,900 home price.

All estimates are provided by Luxury Presence for informational purposes only. Actual amounts may vary.

Additional information

MLS® ID
OM733999

Interior Features

Bedrooms
4
Bathrooms
3
Cooling
Yes
Heating
Yes
Basement
No

Exterior Features

Lot Size
0.5 Acres

Other Property Details

Taxes
$871
Tax Frequency
Annually
Association Fee Frequency
Monthly
Garage
Yes
View
Yes
Pets Allowed
Yes
55+/Senior Community
No

Listings courtesy of Stellar MLS as distributed by MLS GRID

All information deemed reliable but not guaranteed and should be independently verified. All properties are subject to prior sale, change or withdrawal. Neither listing broker(s) nor LUXE Properties shall be responsible for any typographical errors, misinformation, misprints and shall be held totally harmless. Properties displayed may be listed or sold by various participants in the MLS. 

Based on information submitted to the MLS GRID as of 12:25 AM UTC on 10/15/2026. All data is obtained from various sources and may not have been verified by broker or MLS GRID. Supplied Open House Information is subject to change without notice. All information should be independently reviewed and verified for accuracy. Properties may or may not be listed by the office/agent presenting the information.

©2026 Stellar MLS . All rights reserved.

DMCA Notice

Powered by Luxury Presence