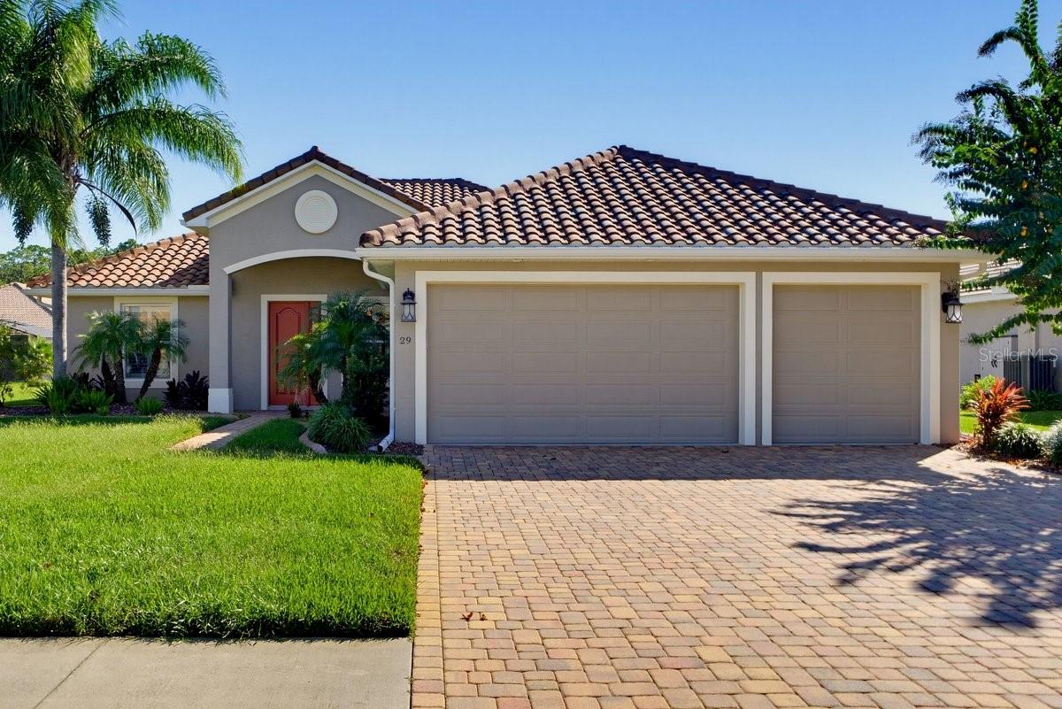
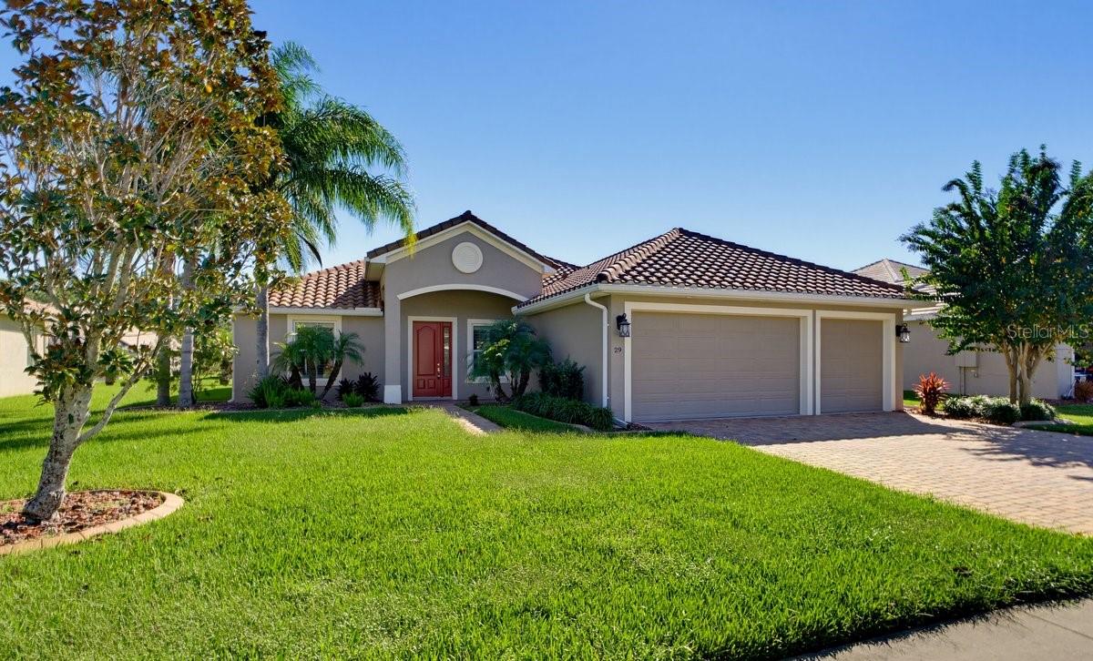
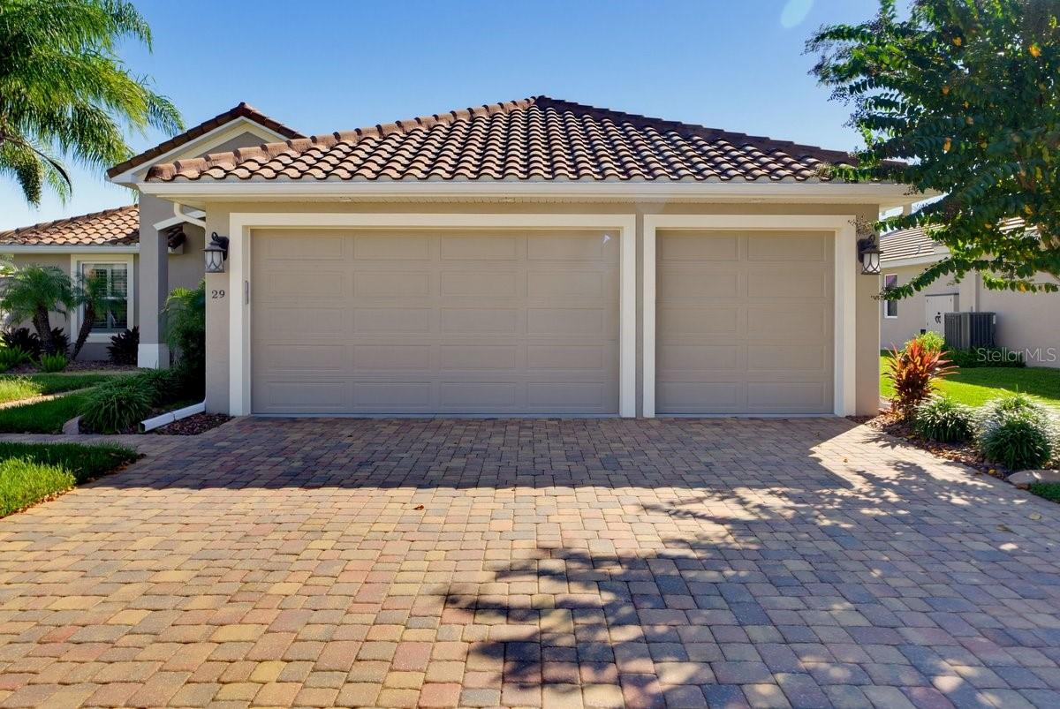
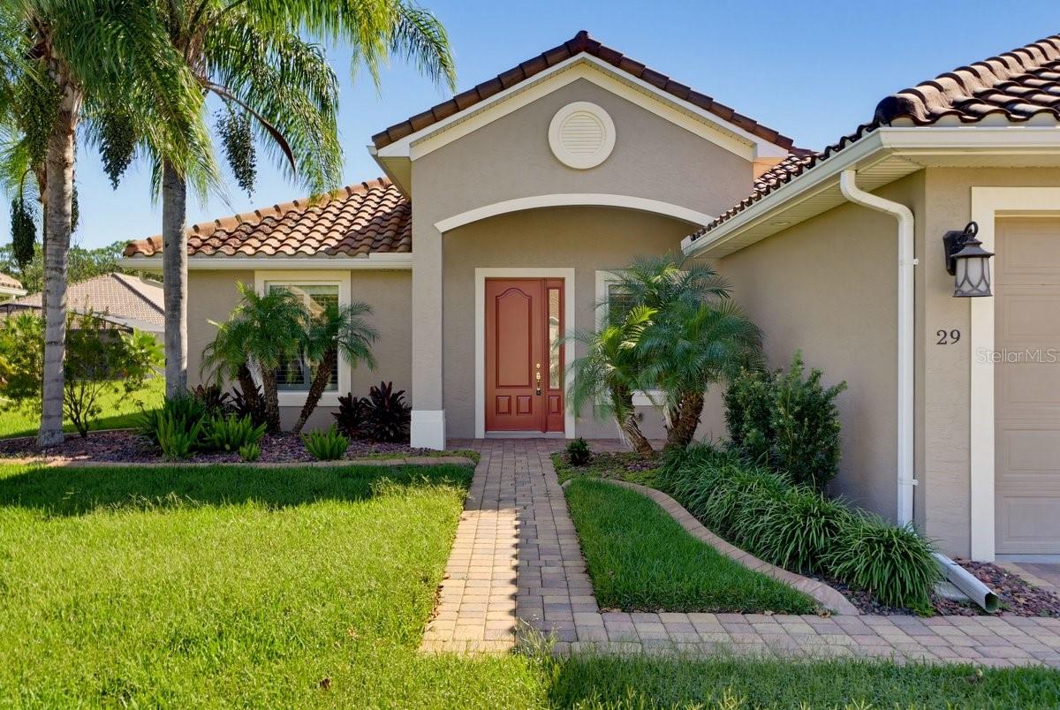
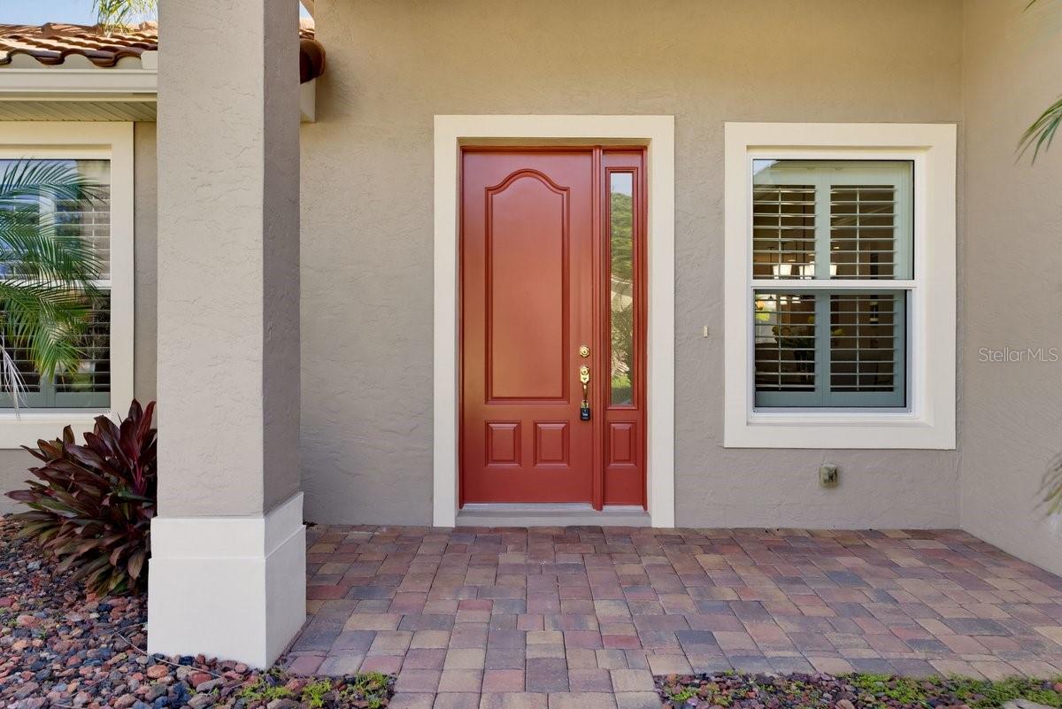
Property photo 1
Property photo 2
Property photo 3
Property photo 4
Property photo 5
3 Beds
2 Baths
2,239 sqft

$589,990

29 THORNHILL CHASE CIR, ORMOND BEACH FL, 32174

Price per sqft$263.51
Built in2015
Property size2,239 sqft
Property typeResidential
Courtesy of 1ST CLASS REAL ESTATE REAGAN R, Cydney Reagan  Listing Contact: 386-872-7245

Overview

Active

Listed Oct 14, 2026

Updated 7h ago

A generous primary suite, an open living area, and a 3-car garage set this 3-bedroom, 2-bath home apart in Briargate at Hunters Ridge. Located in Ormond Beach, the well-maintained home offers a layout that makes good use of its space, with high ceilings, natural light, and tile flooring throughout the main living areas. Whether hosting guests or enjoying a quiet evening at home, the connected living and dining spaces keep everyone comfortably within reach of the kitchen. Granite countertops, stainless steel appliances, and 42-inch wood cabinets bring both function and a polished finish to the space. The primary bedroom offers room beyond the usual bedroom furniture, with a sitting area that could become your favorite reading spot or quiet place to start the day. A large walk-in closet provides ample storage, while the private bath includes a separate jetted tub and a walk-in shower with a built-in bench. Two additional bedrooms allow room for guests, a home office, or your everyday needs. The landscaped yard adds to the home's appeal, and the 3-car garage gives you flexibility for parking, tools, storage, or hobbies. Residents enjoy Hunters Ridge amenities that include a community pool, tennis courts, and a clubhouse, with shopping, dining, and the beach just a short drive away. With comfortable gathering spaces and room to spread out, this home deserves a closer look. Square footage is based on tax records. All information is deemed reliable but not guaranteed.

$3,925/mo

Est. mortgage payment based on a $589,990 home price.

All estimates are provided by Luxury Presence for informational purposes only. Actual amounts may vary.

Additional information

MLS® ID
V4951736

Interior Features

Bedrooms
3
Bathrooms
2
Cooling
Yes
Heating
Yes
Basement
No

Exterior Features

Lot Size
0.22 Acres

Other Property Details

Taxes
$4,512
Tax Frequency
Annually
Association Fee Frequency
Monthly
Garage
Yes
Pets Allowed
Yes
55+/Senior Community
No

Listings courtesy of Stellar MLS as distributed by MLS GRID

All information deemed reliable but not guaranteed and should be independently verified. All properties are subject to prior sale, change or withdrawal. Neither listing broker(s) nor LUXE Properties shall be responsible for any typographical errors, misinformation, misprints and shall be held totally harmless. Properties displayed may be listed or sold by various participants in the MLS. 

Based on information submitted to the MLS GRID as of 3:14 AM UTC on 10/15/2026. All data is obtained from various sources and may not have been verified by broker or MLS GRID. Supplied Open House Information is subject to change without notice. All information should be independently reviewed and verified for accuracy. Properties may or may not be listed by the office/agent presenting the information.

©2026 Stellar MLS . All rights reserved.

DMCA Notice

Powered by Luxury Presence