Property photo 1
Property photo 2
Property photo 3
Property photo 4
Property photo 5
5 Beds
4 Baths
2,375 sqft

$795,000

1438 CATHERINE ST, ORLANDO FL, 32801

Price per sqft$334.74
Built in1910
Property size2,375 sqft
Property typeMulti-family
Courtesy of MAVREALTY, Robert Kirkwood, IV  Listing Contact: [email protected]

Overview

Active

Listed Oct 14, 2026

Updated 4h ago

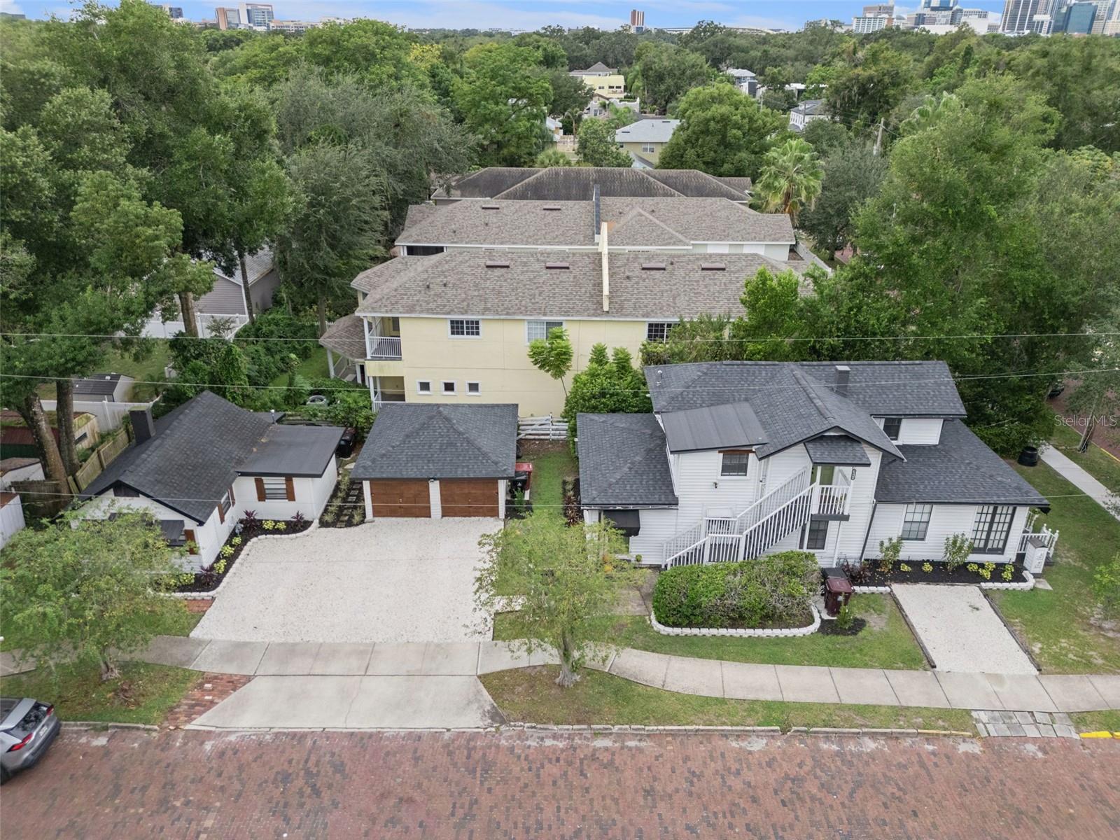
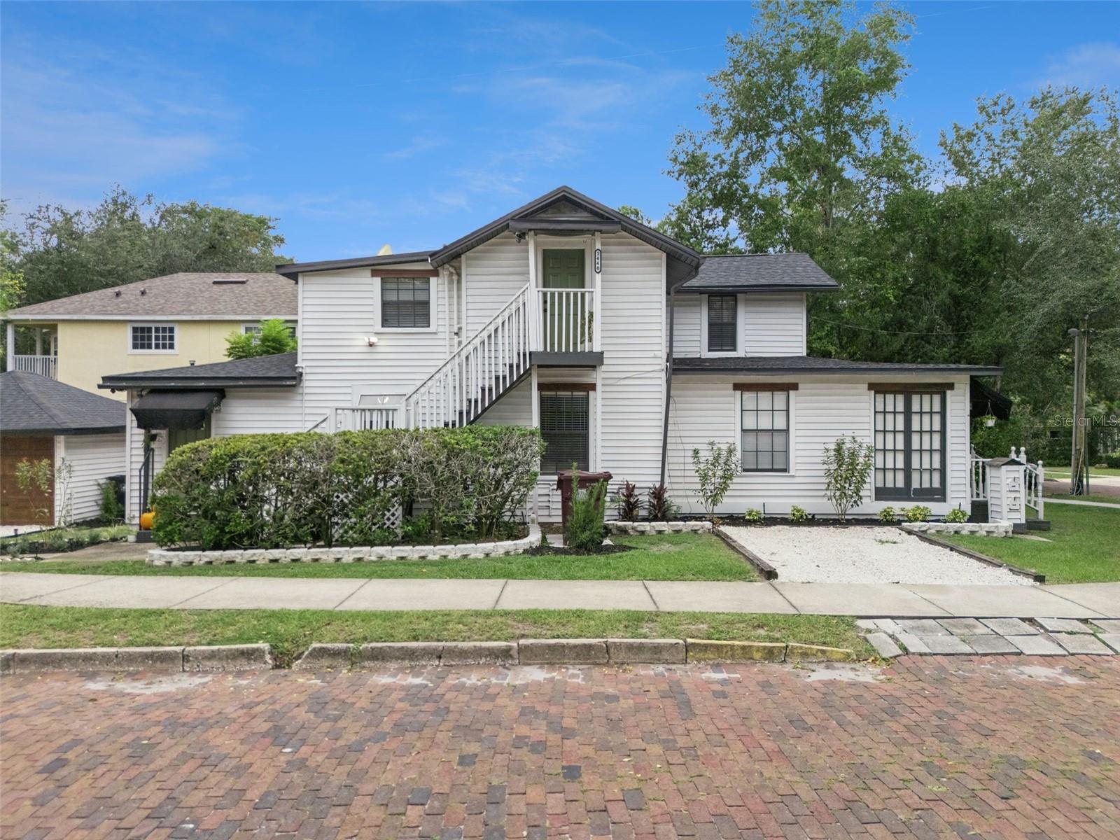
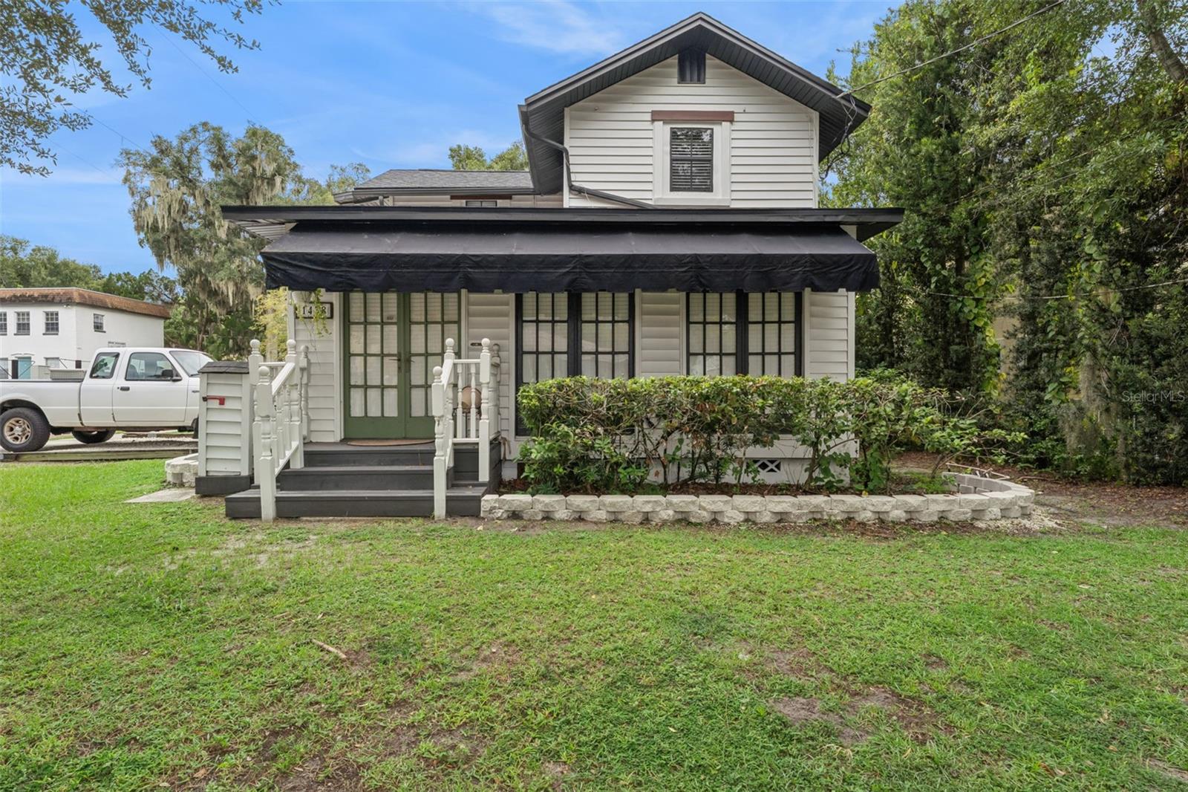
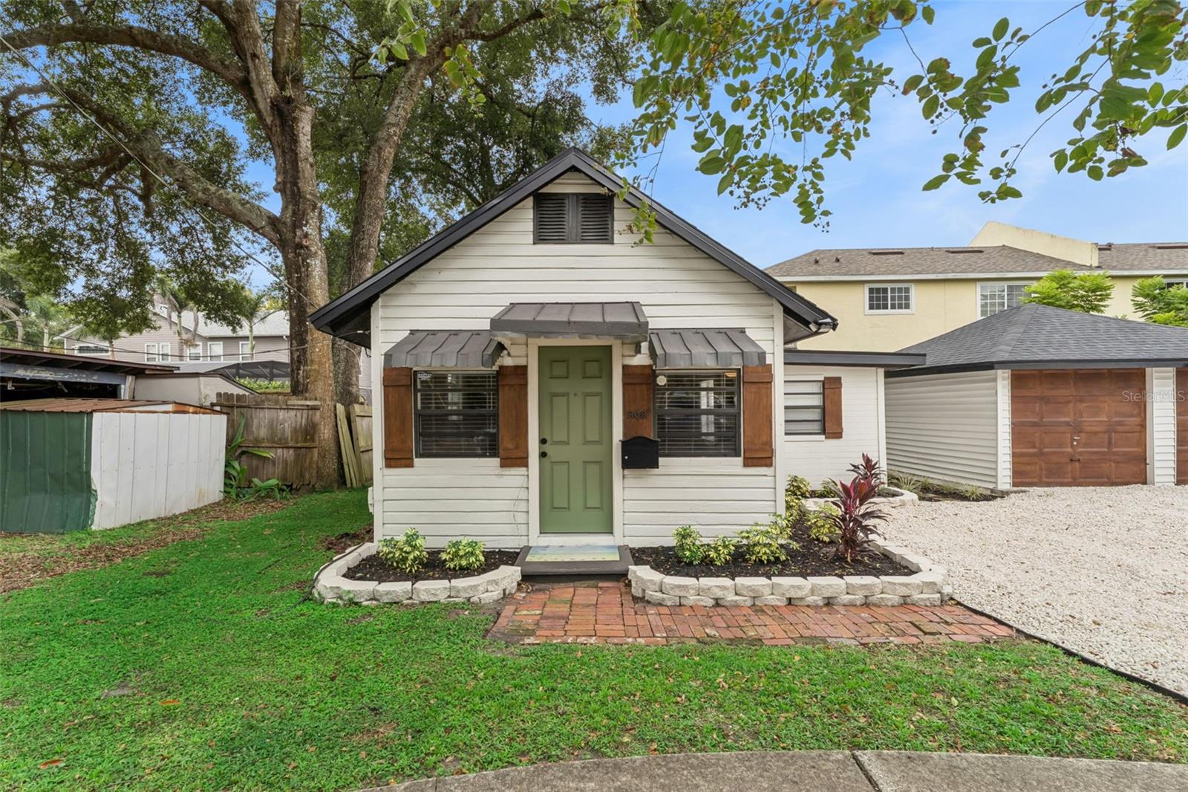
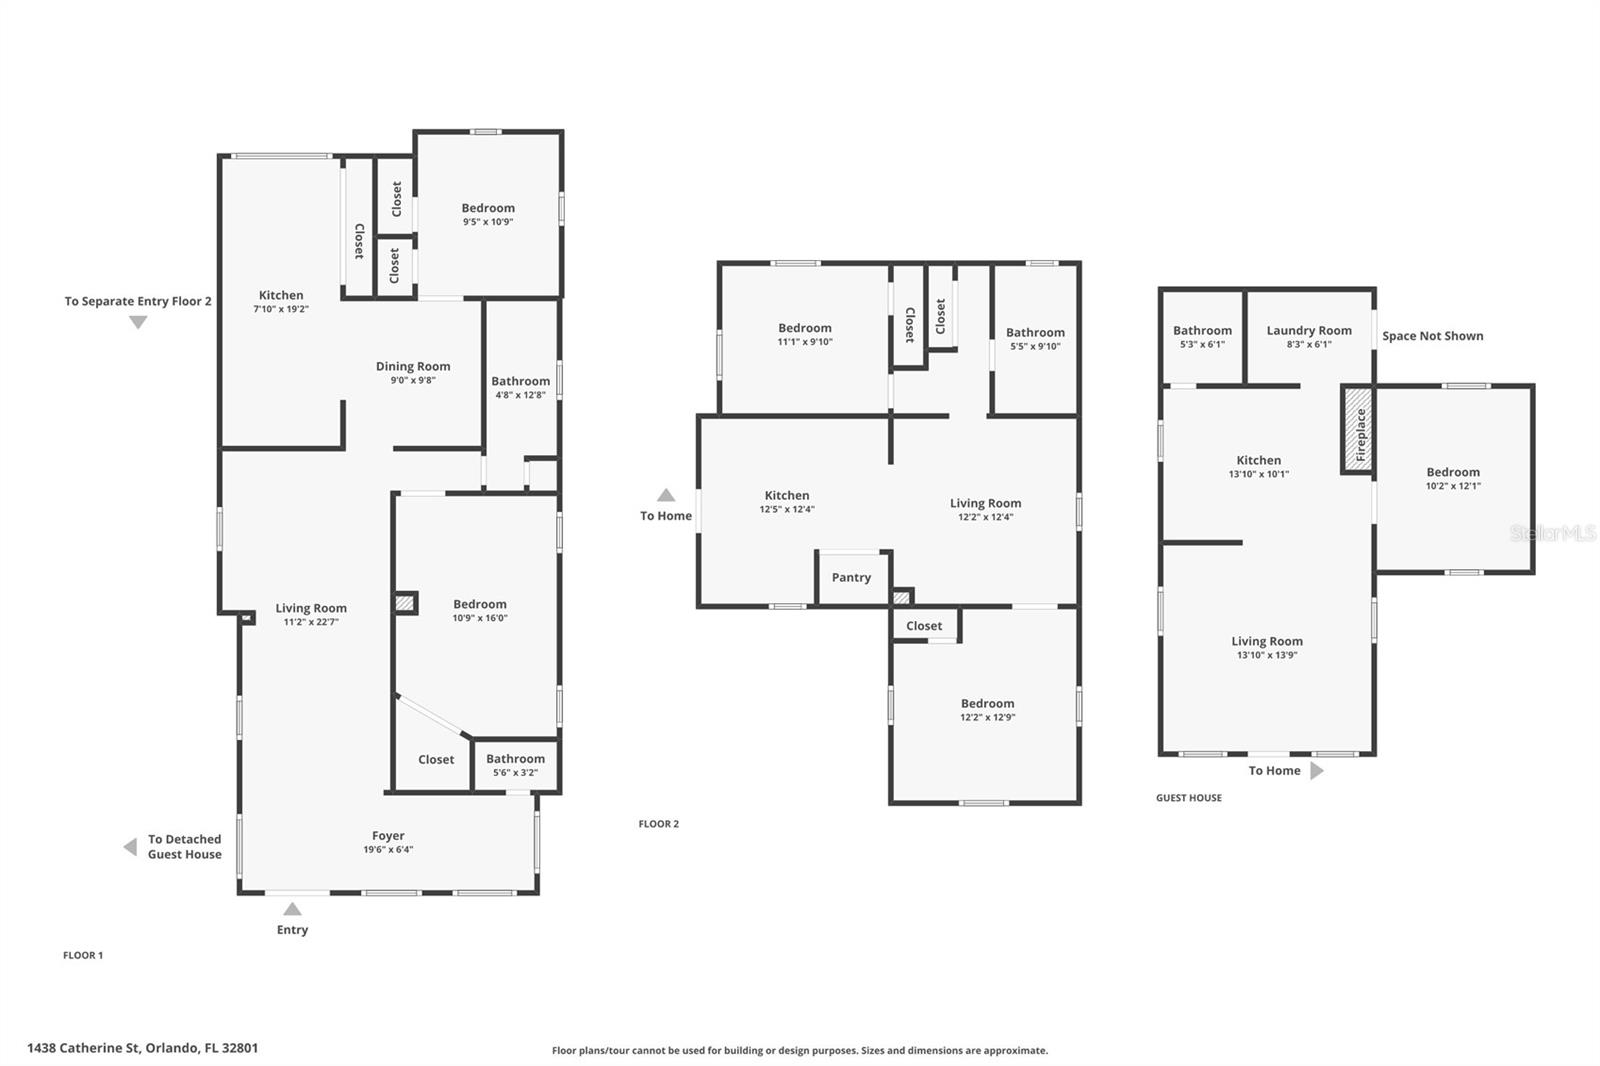
Set along the brick streets and beneath the mature tree canopy of Orlando’s Delaney Park area, this fully leased triplex brings together neighborhood charm and a turnkey investment opportunity. Three completely renovated residences offer modern comfort in an established setting, with downtown Orlando and local favorites close to home. Two residences occupy the main building, while a detached third unit adds its own cottage character. Bright interiors and inviting living spaces complement the property’s traditional exterior, creating homes with personality and everyday appeal. All three units have been completely renovated with new flooring, new kitchens, and new appliances. A new roof and relatively new air-conditioning units round out the improvements, offering investors an established rental property with major updates already completed and all three leases in place. Located near the intersection of Mills Avenue and Gore Street, the property puts neighborhood destinations within easy reach. Pick up a bite at nearby Mills Market, enjoy time outdoors by Lake Davis, or head into downtown Orlando for dining, shopping, and entertainment. Mature landscaping, outdoor sitting areas, and the surrounding brick streets make the setting feel welcoming and connected to the neighborhood. Zoned for Lake Como K–8 and Boone High School, this triplex combines a convenient location, updated residences, and current rental income. An excellent opportunity to expand your portfolio with a renovated, fully leased property in the heart of Orlando.

$5,289/mo

Est. mortgage payment based on a $795,000 home price.

All estimates are provided by Luxury Presence for informational purposes only. Actual amounts may vary.

Additional information

MLS® ID
O6449250

Interior Features

Bedrooms
5
Bathrooms
4
Cooling
Yes
Heating
Yes
Basement
No

Exterior Features

Lot Size
0.16 Acres

Other Property Details

Taxes
$12,402
Tax Frequency
Annually
Association Fee Frequency
Monthly
Garage
Yes
55+/Senior Community
No

Listings courtesy of Stellar MLS as distributed by MLS GRID

All information deemed reliable but not guaranteed and should be independently verified. All properties are subject to prior sale, change or withdrawal. Neither listing broker(s) nor LUXE Properties shall be responsible for any typographical errors, misinformation, misprints and shall be held totally harmless. Properties displayed may be listed or sold by various participants in the MLS. 

Based on information submitted to the MLS GRID as of 1:33 PM UTC on 10/15/2026. All data is obtained from various sources and may not have been verified by broker or MLS GRID. Supplied Open House Information is subject to change without notice. All information should be independently reviewed and verified for accuracy. Properties may or may not be listed by the office/agent presenting the information.

©2026 Stellar MLS . All rights reserved.

DMCA Notice

Powered by Luxury Presence