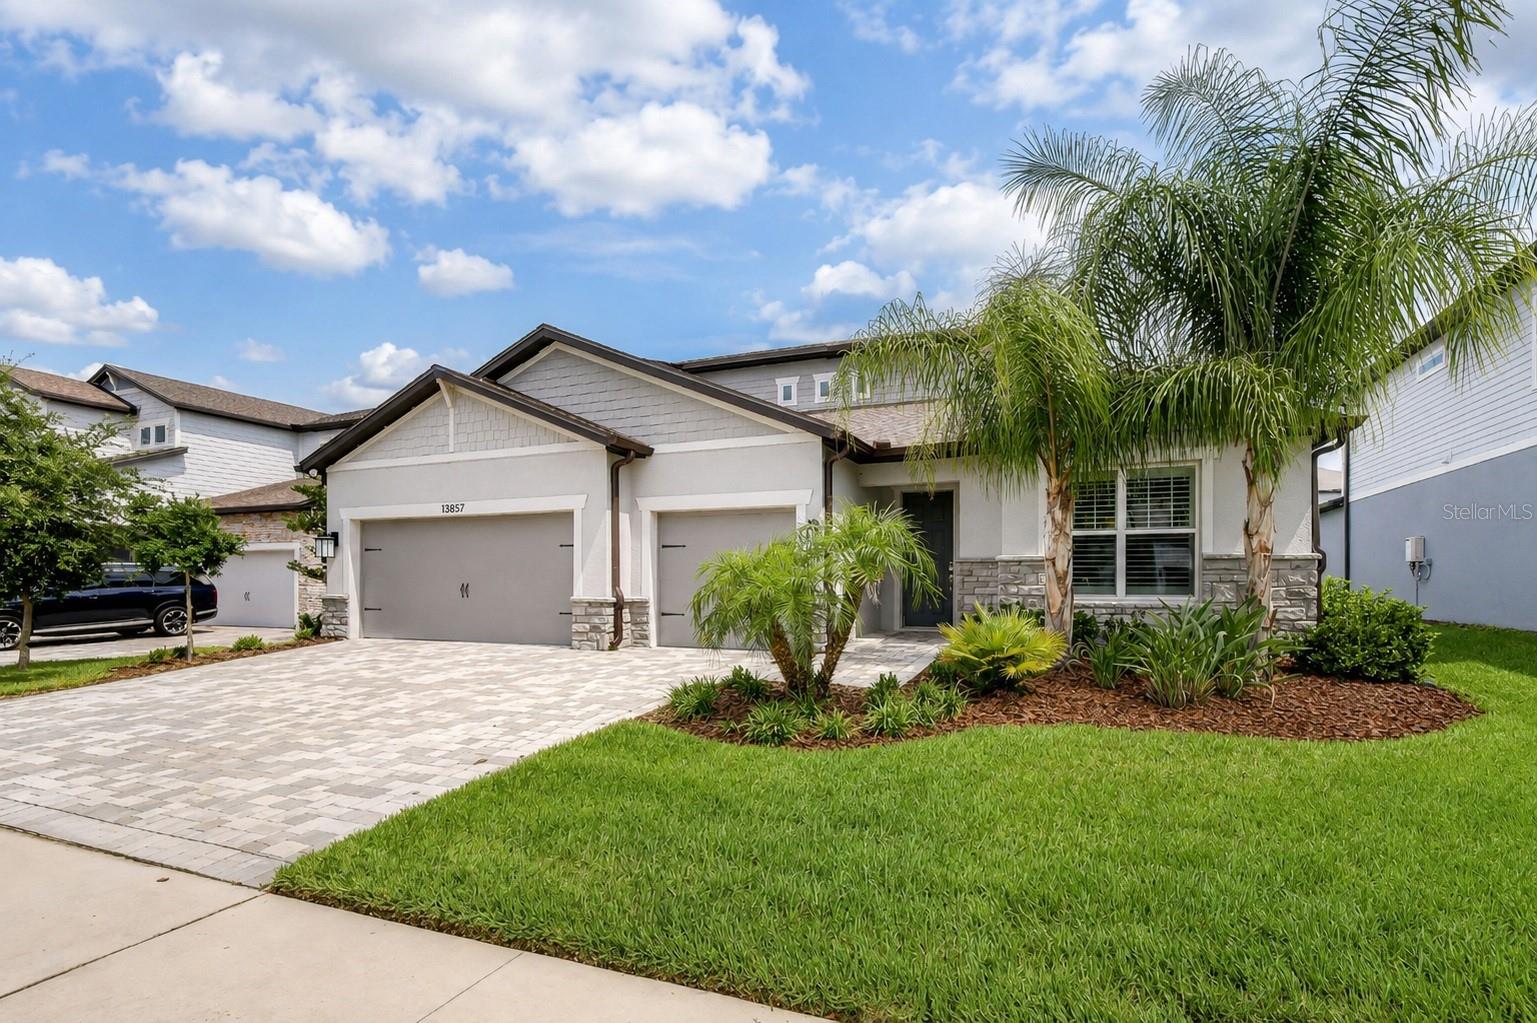
Property photo 1
5 Beds
4 Baths
3,228 sqft

$685,000

13857 SHARP HAWK DR, RIVERVIEW FL, 33569

Price per sqft$212.21
Built in2022
Property size3,228 sqft
Property typeResidential
Courtesy of KELLER WILLIAMS SOUTH TAMPA, Brenda Wade  Listing Contact: [email protected]

Overview

Active

Listed Aug 4, 2026

Updated 11h ago

ASSUMABLE 3.875% VA LOAN AVAILABLE TO QUALIFIED VA BUYERS! Need the space of a two-story home but want most of your everyday living on the first floor? This 2022-built home in gated Hawks Reserve delivers exactly that. Offering 3,228 square feet, 5 bedrooms, 4 full bathrooms and a 3-car garage, the floor plan puts the primary suite plus three additional bedrooms on the main level, while reserving the entire second floor for an oversized bonus room, fifth bedroom and full bathroom—an ideal setup for guests, multigenerational living, teenagers, a media room or a private home office. Inside, soaring 8-foot doors, luxury vinyl flooring and an open-concept design give the home a bright, spacious feel. The kitchen opens directly to the dining area and expansive great room, while triple sliding doors bring in natural light and extend the living space to the covered rear porch and fenced backyard. The first-floor primary suite features a tray ceiling, oversized walk-in closet and private bath with a generously sized shower. Upstairs, the 25x14 bonus room creates a true second living area rather than simply another bedroom. Thoughtful upgrades continue with a tankless gas water heater, MERV 16 HVAC filtration, upgraded laundry room with cabinetry and utility sink, available EV-charger hookup, and prewiring for a future pool and spa with a dedicated gas line. Located in the gated Hawks Reserve community and zoned for Stowers Elementary, Barrington Middle and Newsome High, this home combines newer construction, a hard-to-find three-car garage and an exceptionally flexible floor plan in one of the FishHawk area's most convenient locations. If you need five bedrooms but don't want everyone living on top of each other, this layout is worth seeing in person.

$4,557/mo

Est. mortgage payment based on a $685,000 home price.

All estimates are provided by Luxury Presence for informational purposes only. Actual amounts may vary.

Additional information

MLS® ID
TB8535439

Interior Features

Bedrooms
5
Bathrooms
4
Cooling
Yes
Heating
Yes
Basement
No

Exterior Features

Lot Size
0.17 Acres

Other Property Details

Taxes
$887
Tax Frequency
Annually
Association Fee Frequency
Monthly
Garage
Yes
Pets Allowed
Yes
55+/Senior Community
No

Listings courtesy of Stellar MLS as distributed by MLS GRID

All information deemed reliable but not guaranteed and should be independently verified. All properties are subject to prior sale, change or withdrawal. Neither listing broker(s) nor LUXE Properties shall be responsible for any typographical errors, misinformation, misprints and shall be held totally harmless. Properties displayed may be listed or sold by various participants in the MLS. 

Based on information submitted to the MLS GRID as of 12:05 AM UTC on 10/15/2026. All data is obtained from various sources and may not have been verified by broker or MLS GRID. Supplied Open House Information is subject to change without notice. All information should be independently reviewed and verified for accuracy. Properties may or may not be listed by the office/agent presenting the information.

©2026 Stellar MLS . All rights reserved.

DMCA Notice

Powered by Luxury Presence