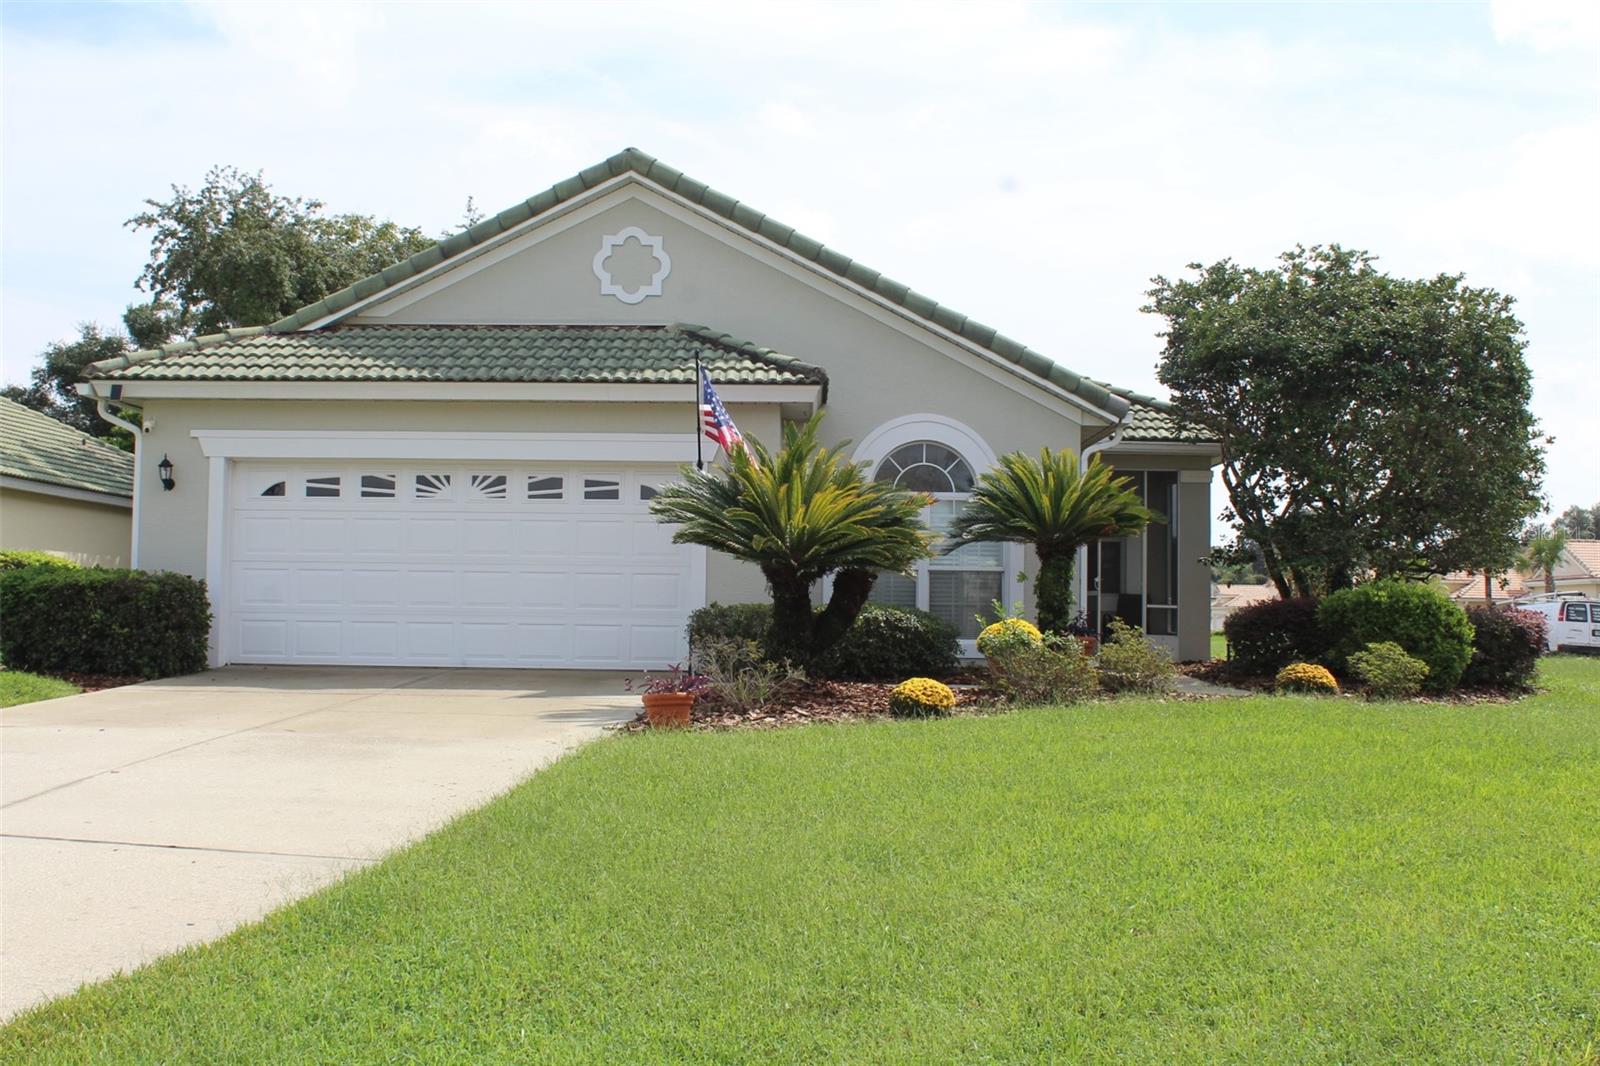
Property photo 1
3 Beds
2 Baths
1,730 sqft

$374,900

338 FOXHILL DR, DEBARY FL, 32713

Price per sqft$216.71
Built in1996
Property size1,730 sqft
Property typeResidential
Courtesy of COLDWELL BANKER REALTY, Nancy Cameron  Listing Contact: 407-696-8000

Overview

Coming soon

Listed Oct 9, 2026

Updated 10h ago

Welcome to 338 Foxhill Drive in DeBary Plantation and experience all that the best Florida living has to provide. Located on a cul-de-sac in the gated subdivision of Fairway Hills, this home has curb appeal and beautiful plantings as well as a screened entry way. Come enjoy an open floor plan concept and surround yourself with natural lighting and higher ceilings. The elegant kitchen opens to the dinette area and to the family room. Experience refined living in this stunning 3 bedroom 2 bath home with a 2-car garage and a spacious Florida room boasting its own mini-split AC. The gorgeous plantation shutters and window treatments in every room make an undeniable statement. They are complimented by coordinating updated ceiling fans and luxury vinyl plank flooring in the family room with new carpet in the bedrooms. The generous primary suite provides additional access to the Florida room, two walk-in closets and an en-suite bath with full walk-in shower and soaking tub. Take a stroll down the community sidewalks or on a golf cart, but don't miss out on all this home makes available. You can walk to the Fairway Hills tennis / pickleball court or have an opportunity to play a fabulous round of 18 holes of golf at the Debary CC championship golf course. Conveniently located 40 minutes from FL beaches and approximately an hour from Orlando Theme parks. Debary Country Club also has Social membership amenities including access to the pool, fitness center, Club House dining and additional golf and tennis options. Don't miss the chance to live the DeBary Plantation lifestyle---schedule your showing today.

$2,494/mo

Est. mortgage payment based on a $374,900 home price.

All estimates are provided by Luxury Presence for informational purposes only. Actual amounts may vary.

Additional information

MLS® ID
O6449053

Interior Features

Bedrooms
3
Bathrooms
2
Cooling
Yes
Heating
Yes
Basement
No

Exterior Features

Lot Size
0.18 Acres

Other Property Details

Taxes
$5,207
Tax Frequency
Annually
Association Fee Frequency
Monthly
Secondary Association Fee
$500
Secondary Association Fee Frequency
Bi-Annually
Garage
Yes
Pets Allowed
Yes
55+/Senior Community
No

Listings courtesy of Stellar MLS as distributed by MLS GRID

All information deemed reliable but not guaranteed and should be independently verified. All properties are subject to prior sale, change or withdrawal. Neither listing broker(s) nor LUXE Properties shall be responsible for any typographical errors, misinformation, misprints and shall be held totally harmless. Properties displayed may be listed or sold by various participants in the MLS. 

Based on information submitted to the MLS GRID as of 9:04 PM UTC on 10/14/2026. All data is obtained from various sources and may not have been verified by broker or MLS GRID. Supplied Open House Information is subject to change without notice. All information should be independently reviewed and verified for accuracy. Properties may or may not be listed by the office/agent presenting the information.

©2026 Stellar MLS . All rights reserved.

DMCA Notice

Powered by Luxury Presence