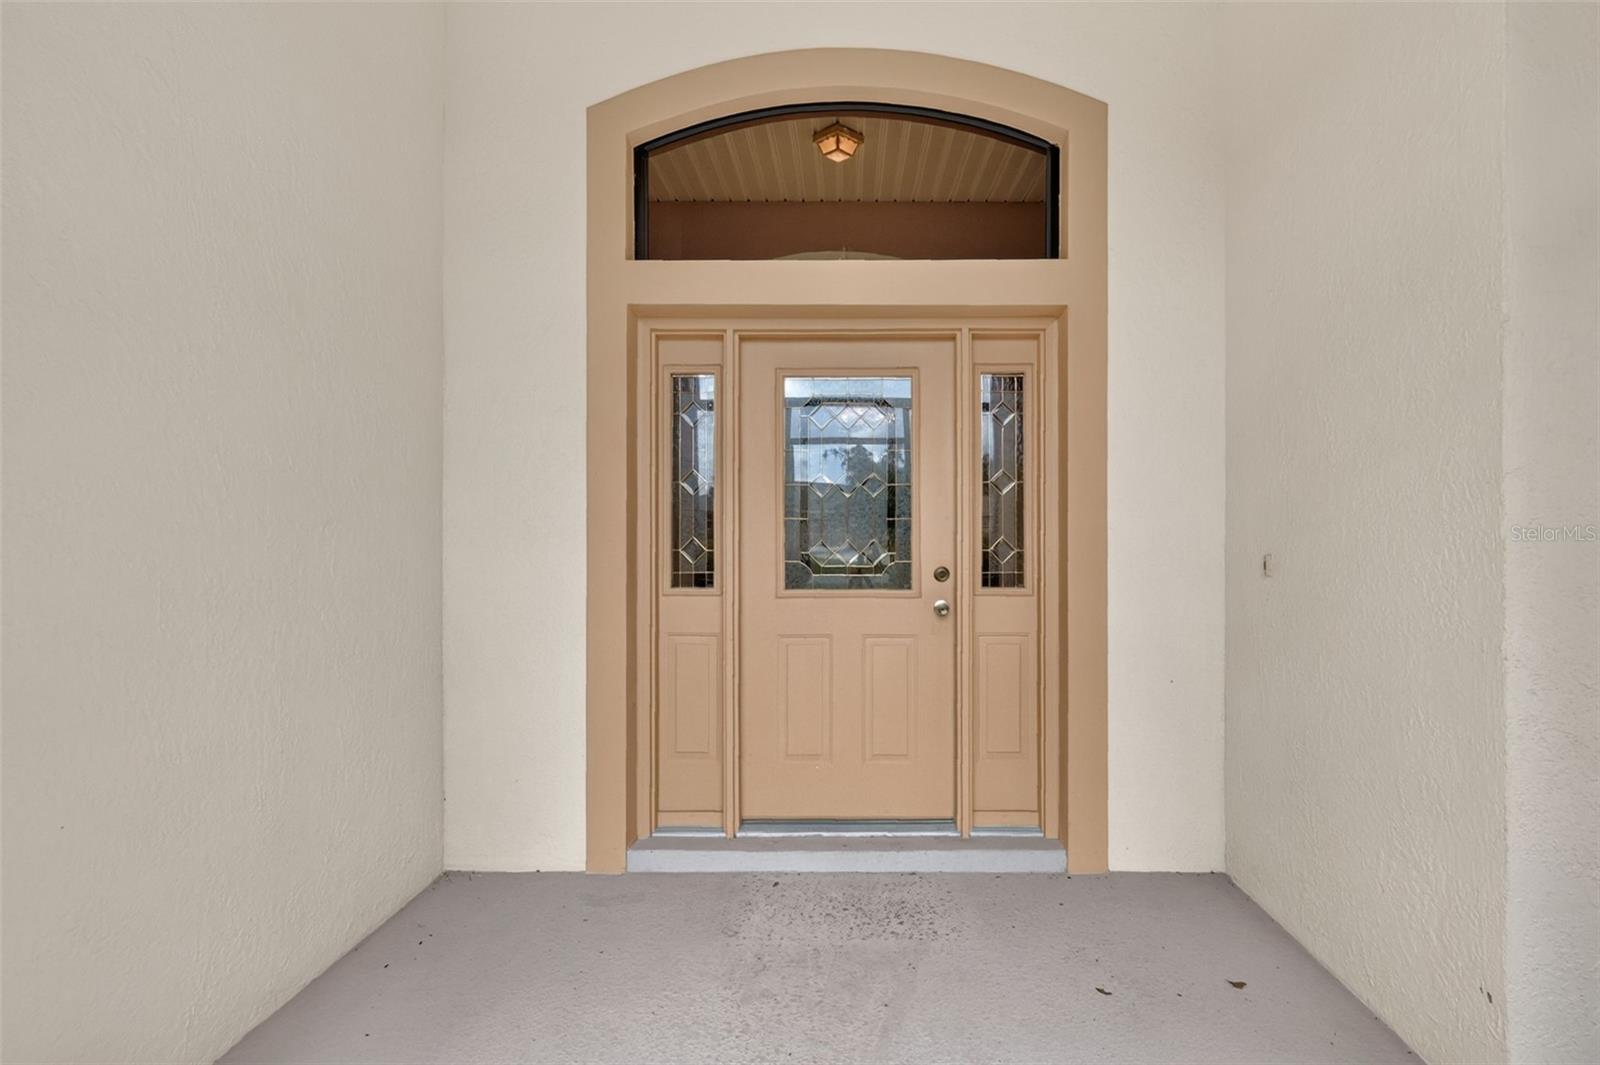
Property photo 1
Property photo 2
Property photo 3
Property photo 4
Property photo 5
3 Beds
2 Baths
2,251 sqft

$319,000

5925 BAG PIPE PL, LEESBURG FL, 34748

Price per sqft$141.71
Built in2004
Property size2,251 sqft
Property typeResidential
Courtesy of ERA GRIZZARD REAL ESTATE, Brian Smith  Listing Contact: 352-394-5900

Overview

Active

Listed Aug 23, 2026

Updated 17h ago

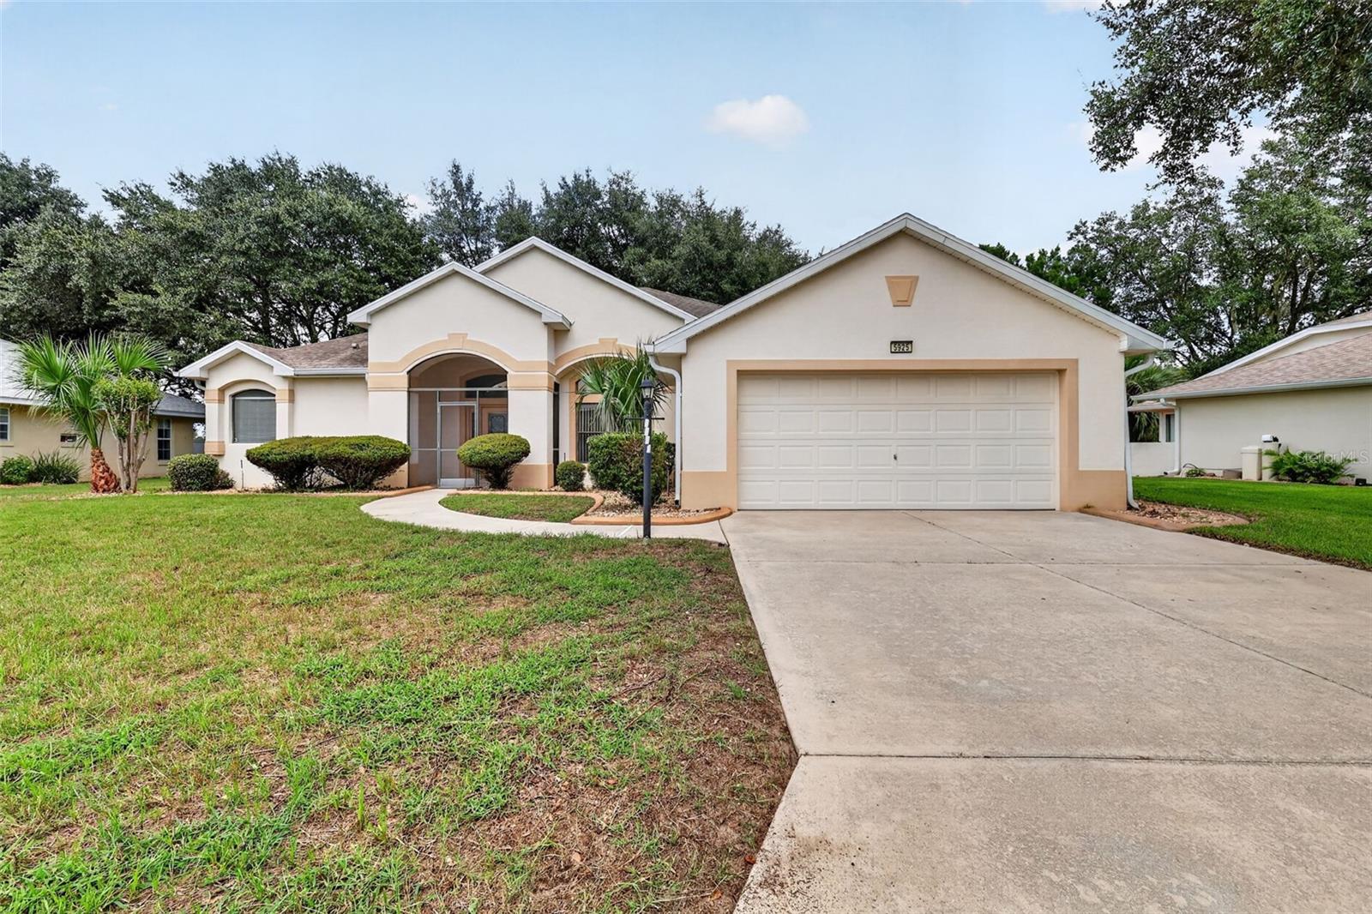
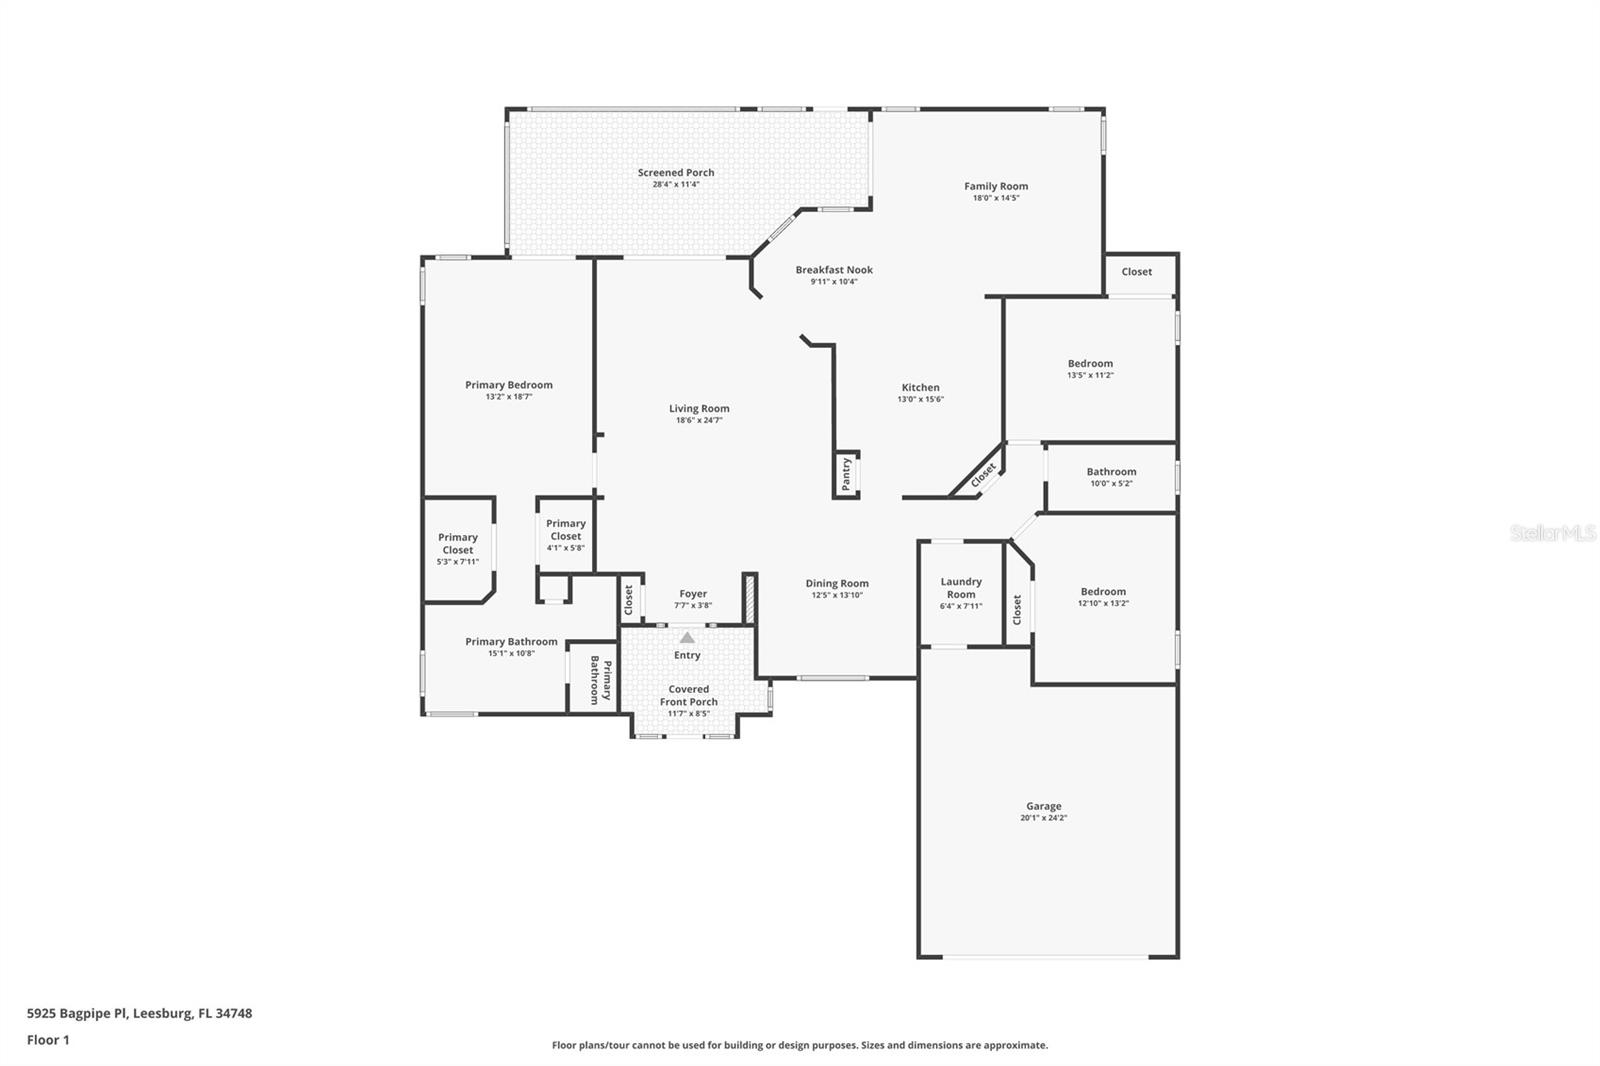
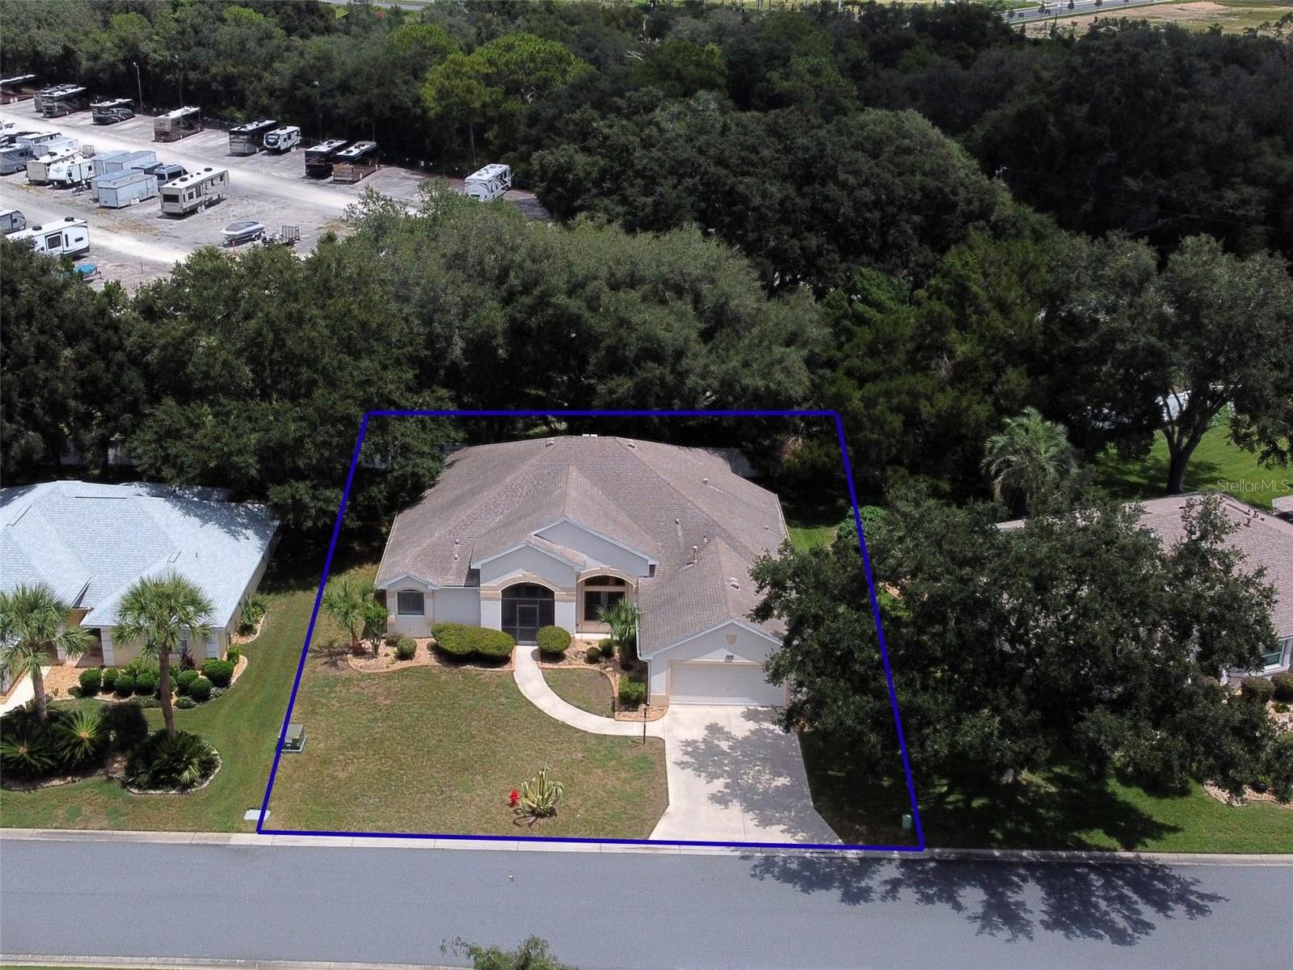
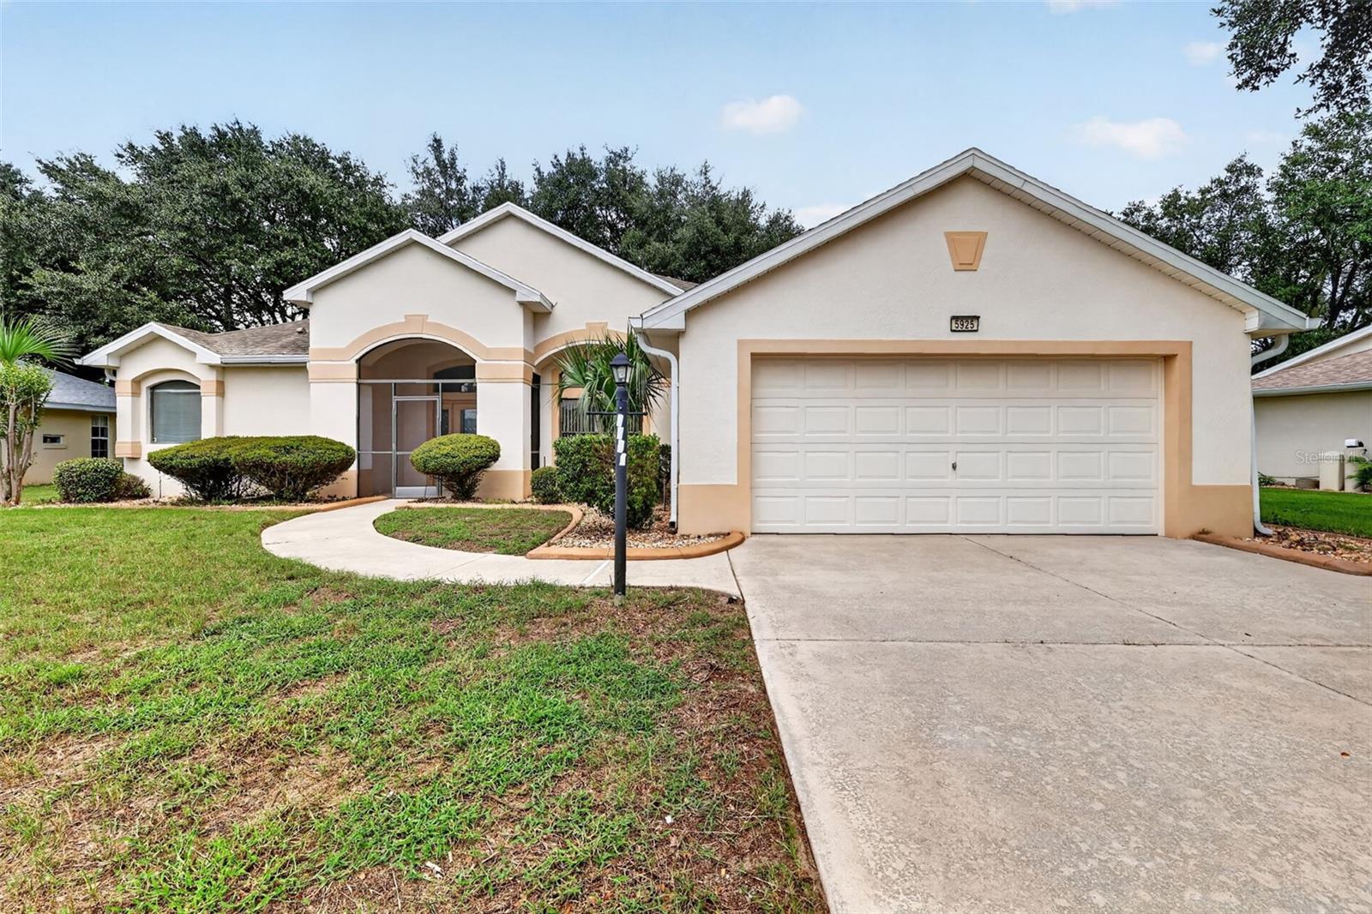
JUST UPDATED! NEW ROOF WITH WARRANTY, UPDATED KITCHEN CABINETS, NEW FLOORING & FRESH PAINT! Photos coming soon! Be among the first to see this spacious Pringle-built home in Royal Highlands, a desirable 55+ gated golf community in Leesburg! Offering 3 bedrooms, 2 bathrooms, and 2,251 square feet of heated living space, this home combines a generous floor plan, recent improvements, and a peaceful setting. Recent updates include a newly installed roof with a warranty, fresh interior paint, new luxury gray wood-look vinyl plank flooring throughout, and updated kitchen cabinets. All carpeting has been removed for a fresh, updated look. Photos will be uploaded upon completion of the improvements. Situated on a quiet dead-end street with no rear neighbors, this home offers added privacy and a tranquil atmosphere. High ceilings, no popcorn ceilings, and a desirable split-bedroom floor plan enhance the spacious feel. The open living and dining areas provide plenty of room for entertaining, relaxing, and everyday living. The kitchen features updated cabinetry, abundant counter space, and ample storage. The spacious owner's suite offers direct access to the Florida Room, walk-in closets, and a private ensuite bath featuring a soaking tub, dual vanities, a separate water closet, a step-in shower, and tiled flooring. Enjoy the Florida lifestyle with a welcoming front porch and a large screened rear patio/Florida Room—perfect for morning coffee, entertaining guests, or simply enjoying the peaceful surroundings. ENJOY THE ROYAL HIGHLANDS LIFESTYLE! This established 55+ gated community offers an impressive array of amenities, including two swimming pools, a fitness center, tennis and pickleball courts, a softball field, a golf course and driving range, a restaurant, a theater hall, a dance floor, a library, billiards, organized clubs, social activities, and more. The home is conveniently located near the manned entrance gate, community amenities, and fishing areas. CONVENIENT CENTRAL FLORIDA LOCATION! Enjoy easy access to shopping, dining, medical facilities, area lakes, the Florida Turnpike, Orlando International Airport, and Central Florida attractions. With its recent improvements, spacious layout, private setting, and access to an active 55+ community lifestyle, this home is an opportunity to make Royal Highlands your own. View the virtual tour or schedule your private showing today!

$2,122/mo

Est. mortgage payment based on a $319,000 home price.

All estimates are provided by Luxury Presence for informational purposes only. Actual amounts may vary.

Additional information

MLS® ID
G5116829

Interior Features

Bedrooms
3
Bathrooms
2
Cooling
Yes
Heating
Yes
Basement
No

Exterior Features

Lot Size
0.19 Acres

Other Property Details

Taxes
$4,865
Tax Frequency
Annually
Association Fee Frequency
Monthly
Garage
Yes
Pets Allowed
Yes
55+/Senior Community
Yes

Listings courtesy of Stellar MLS as distributed by MLS GRID

All information deemed reliable but not guaranteed and should be independently verified. All properties are subject to prior sale, change or withdrawal. Neither listing broker(s) nor LUXE Properties shall be responsible for any typographical errors, misinformation, misprints and shall be held totally harmless. Properties displayed may be listed or sold by various participants in the MLS. 

Based on information submitted to the MLS GRID as of 9:36 PM UTC on 10/14/2026. All data is obtained from various sources and may not have been verified by broker or MLS GRID. Supplied Open House Information is subject to change without notice. All information should be independently reviewed and verified for accuracy. Properties may or may not be listed by the office/agent presenting the information.

©2026 Stellar MLS . All rights reserved.

DMCA Notice

Powered by Luxury Presence