Property photo 1
Property photo 2
Property photo 3
Property photo 4
Property photo 5
3 Beds
3 Baths
1,464 sqft

$2,400/year

10710 TIGER LILY DR, VENICE FL, 34293

Price per sqft$1.64
Built in2026
Property size1,464 sqft
Property typeTownhomes
Courtesy of COMPASS PROPERTY MANAGEMENT LLC, Jeremy Myers  Listing Contact: 941-444-6185

Overview

Active

Listed Oct 14, 2026

Updated 7 min ago

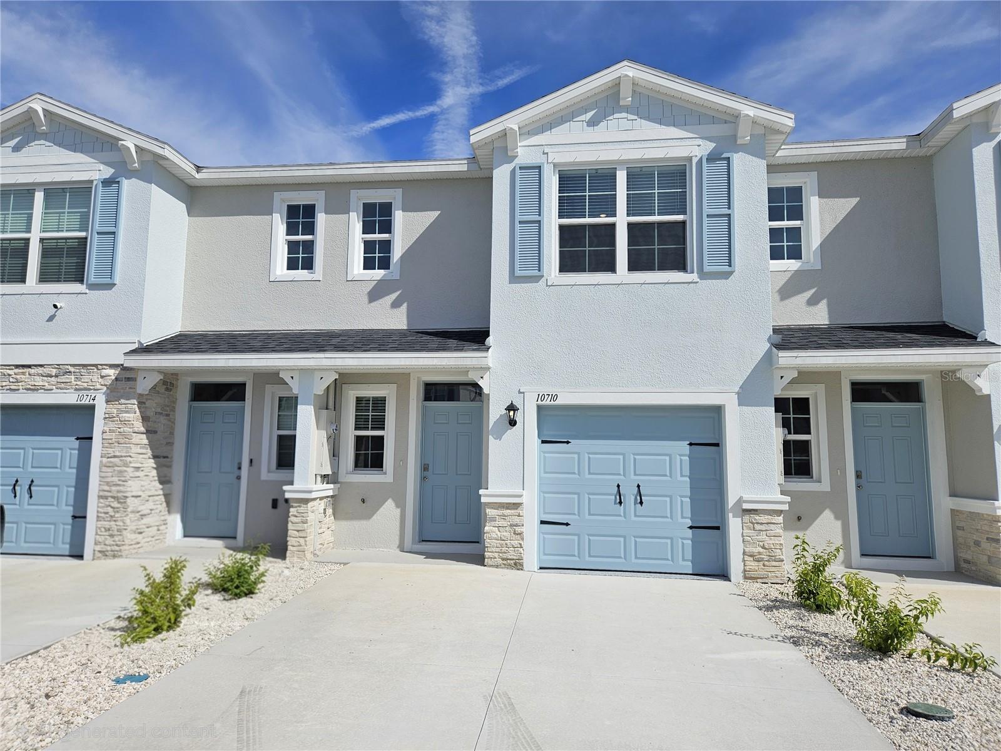
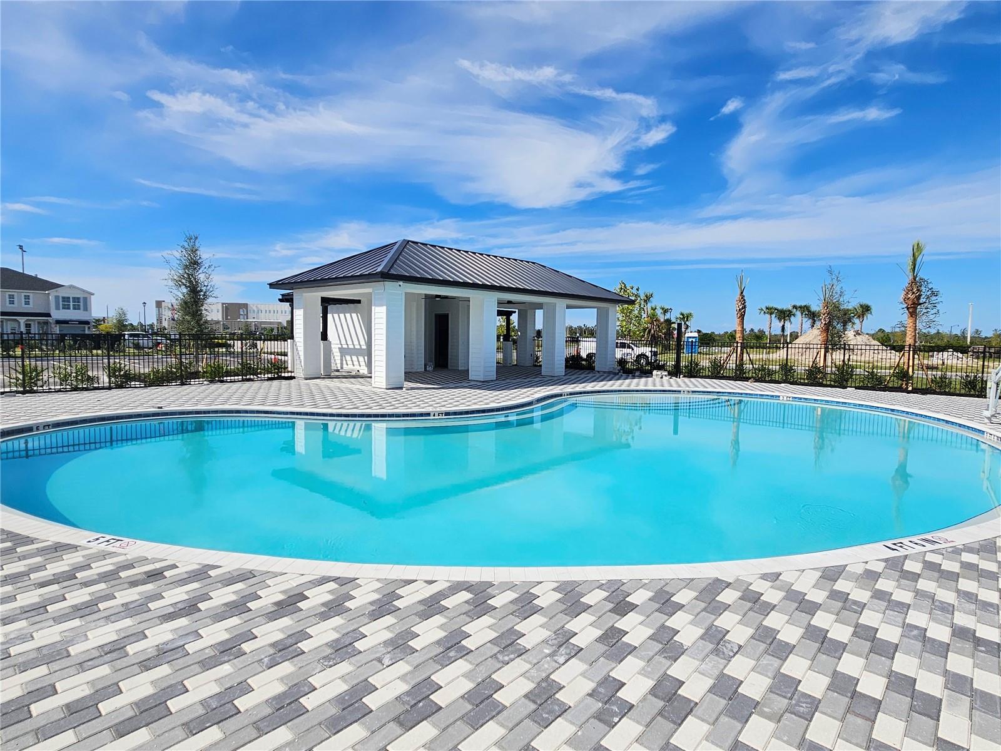
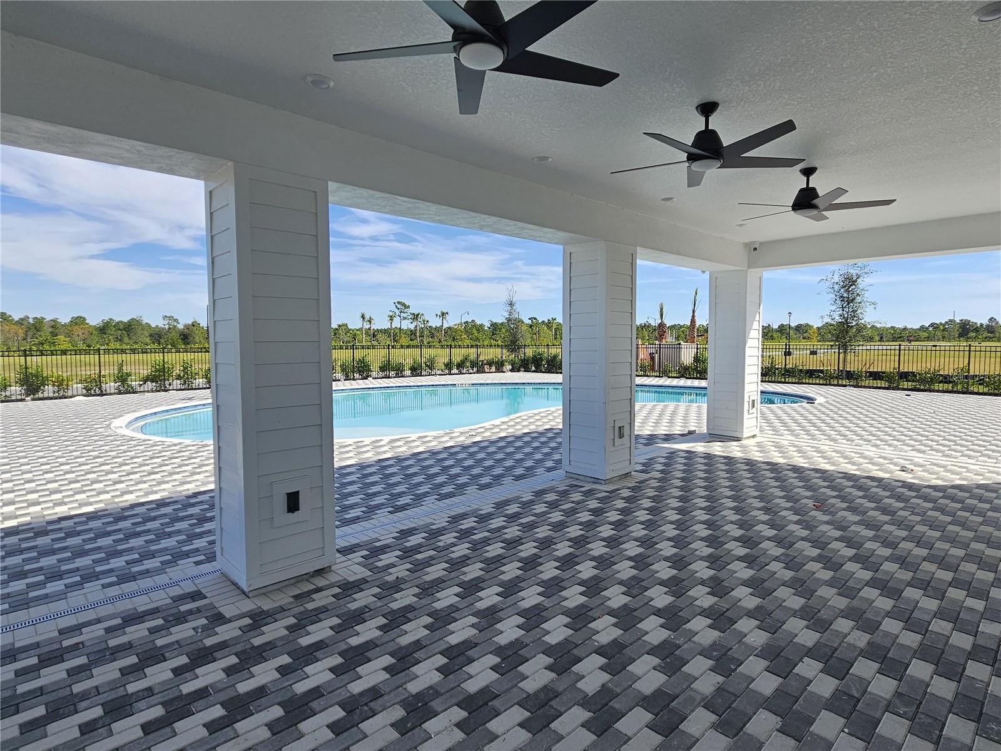
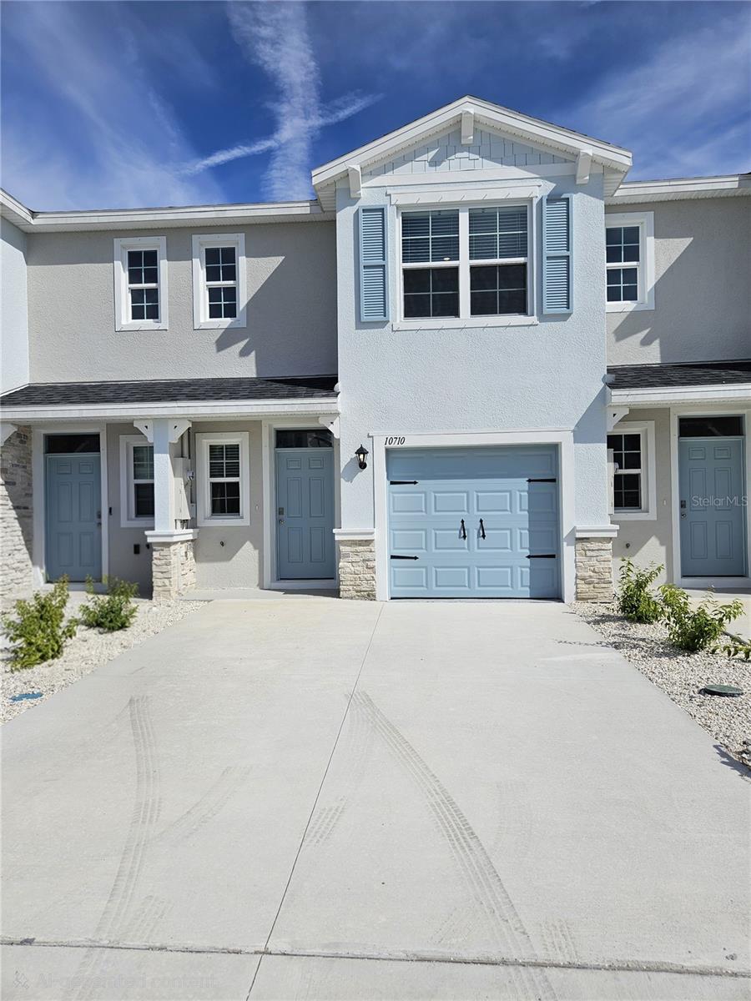
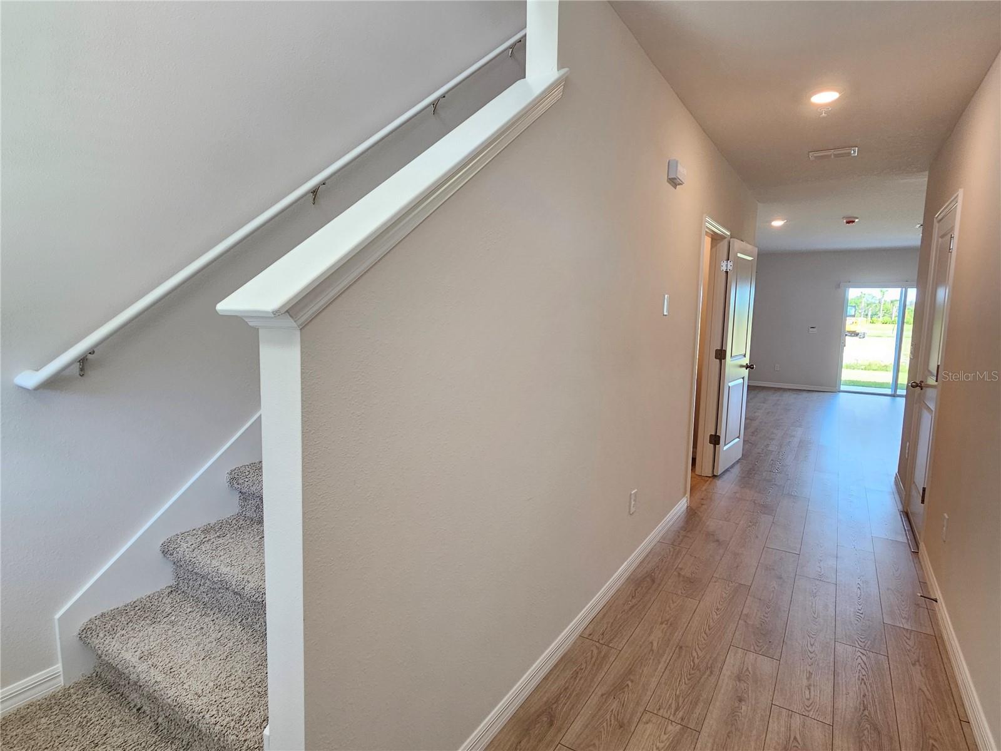
BRAND NEW 3 BEDROOM 2.5 Bath TOWNHOME IN ASHCOMBE AT WELLEN PARK! New construction and ready for its first residents! This 3 Bedroom, 2.5 Bath Townhome with a 1 car garage offers just over 1,450 sq. ft. and a fresh, modern design in the growing Ashcombe neighborhood of Wellen Park. The first floor brings the kitchen, dining, and living spaces together in an easy, functional layout with plenty of room to entertain or simply unwind at home. Step outside to the rear patio for additional outdoor living space and Florida sunshine. A private garage plus an extended driveway provides convenient parking for residents and guests. Upstairs, three bedrooms provide flexibility for your everyday needs, whether you're looking for additional bedrooms, guest accommodations, or dedicated office space. LOCATION, LOCATION, LOCATION! Ashcombe is part of the highly desirable Wellen Park master-planned community, placing you close to Downtown Wellen, where waterfront dining, restaurants, boutique shopping, entertainment, community events, parks, trails, and recreation are all within easy reach. And there’s even more to look forward to with a community pool and cabana coming soon! A great opportunity to enjoy a brand-new home in Wellen Park without the responsibilities of homeownership. ~Available for Annual Rental – Move-In Ready! ~Cabel Internet Included - Hotwire ~Community Pool and Cabana - coming this Fall 2026 ~ Pets: a Small Pet is Considered.

Additional information

MLS® ID
N6146194
Available since
October 14, 2026

Interior Features

Bedrooms
3
Bathrooms
3
Cooling
Yes
Heating
Yes
Basement
No

Exterior Features

Lot Size
0.05 Acres

Other Property Details

Lease Term
Annually
Association Fee Frequency
Monthly
Garage
Yes
Pets Allowed
Yes
New Construction
Yes
55+/Senior Community
No

Listings courtesy of Stellar MLS as distributed by MLS GRID

All information deemed reliable but not guaranteed and should be independently verified. All properties are subject to prior sale, change or withdrawal. Neither listing broker(s) nor LUXE Properties shall be responsible for any typographical errors, misinformation, misprints and shall be held totally harmless. Properties displayed may be listed or sold by various participants in the MLS. 

Based on information submitted to the MLS GRID as of 11:24 PM UTC on 10/14/2026. All data is obtained from various sources and may not have been verified by broker or MLS GRID. Supplied Open House Information is subject to change without notice. All information should be independently reviewed and verified for accuracy. Properties may or may not be listed by the office/agent presenting the information.

©2026 Stellar MLS . All rights reserved.

DMCA Notice

Powered by Luxury Presence