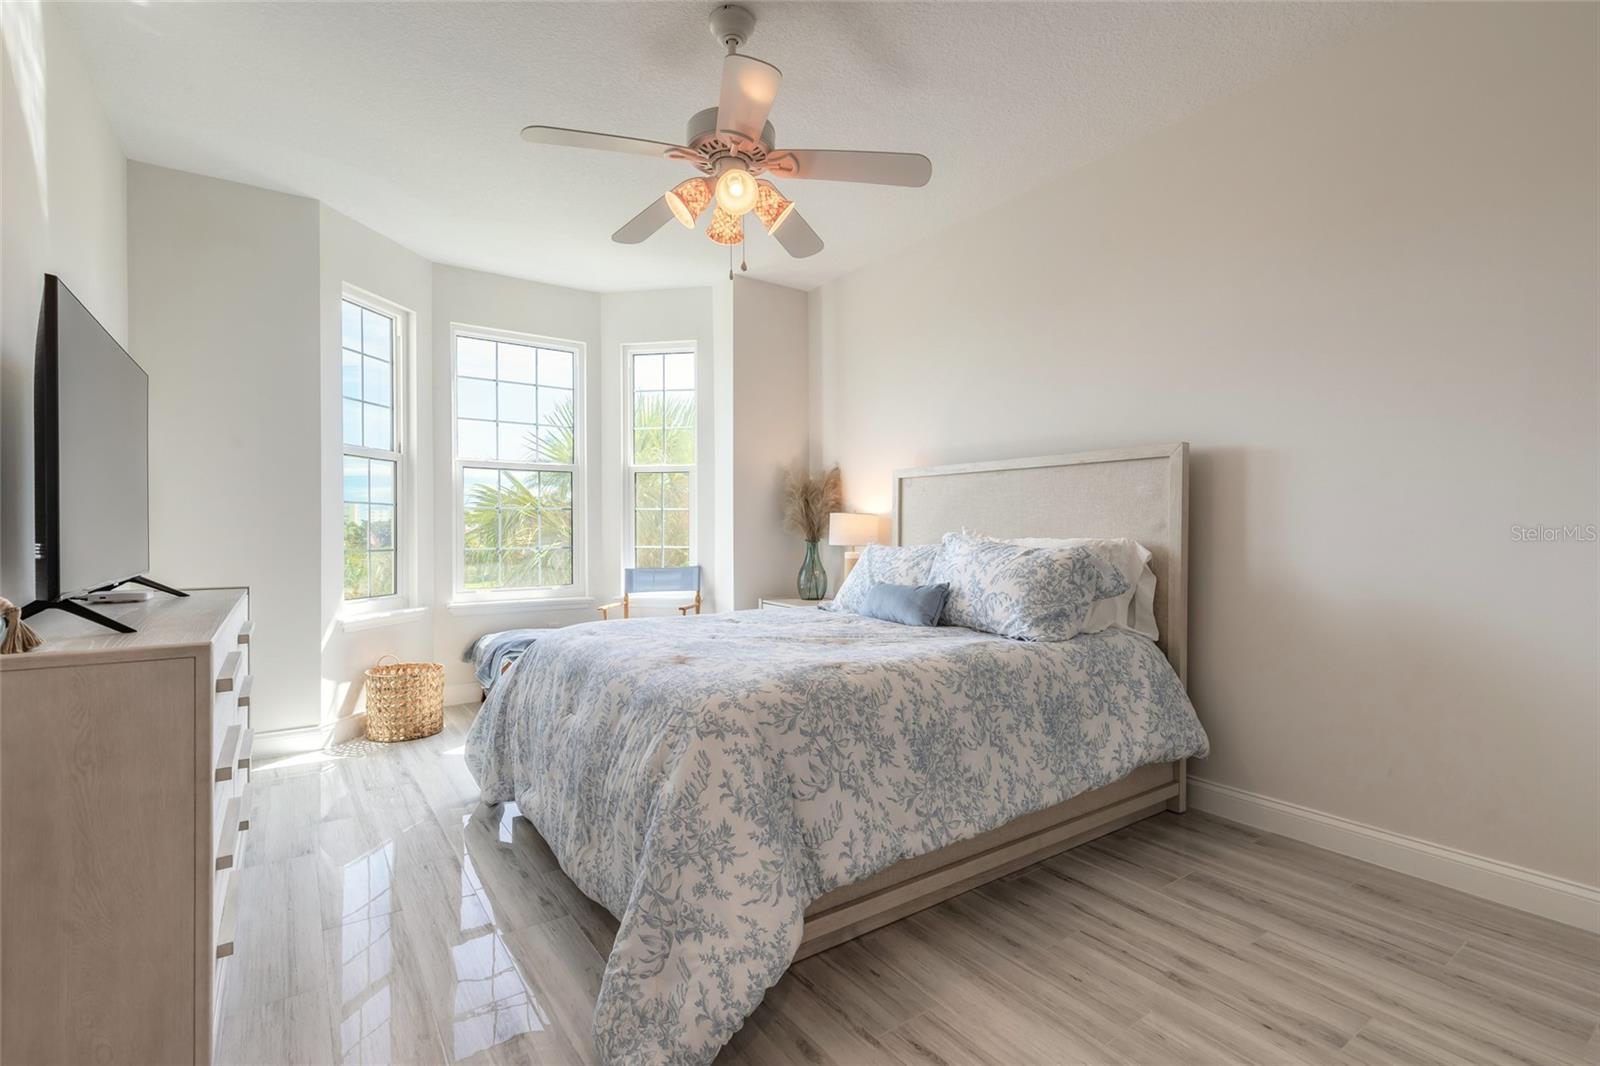
Property photo 1
Property photo 2
Property photo 3
Property photo 4
Property photo 5
3 Beds
3 Baths
1,952 sqft

$755,000

4623 RIVERS EDGE VILLAGE LN #6302, PONCE INLET FL, 32127

Price per sqft$386.78
Built in2001
Property size1,952 sqft
Property typeCondominium
Courtesy of PONCE INLET REALTY, INC, Angela Koper  Listing Contact: 386-761-3004

Overview

Active

Listed Oct 13, 2026

Updated 13h ago

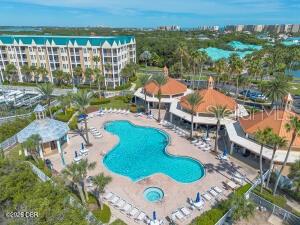
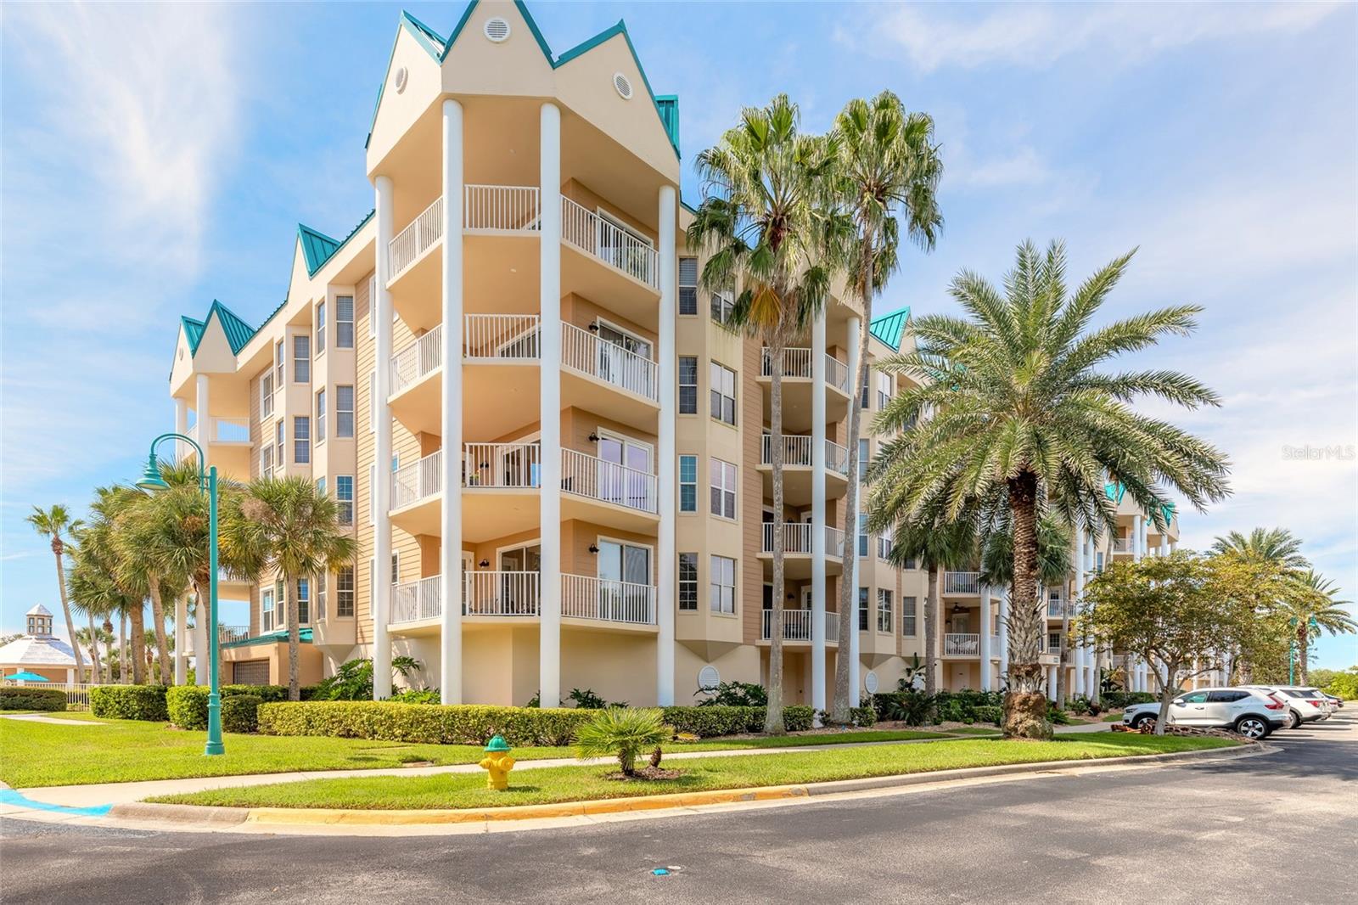
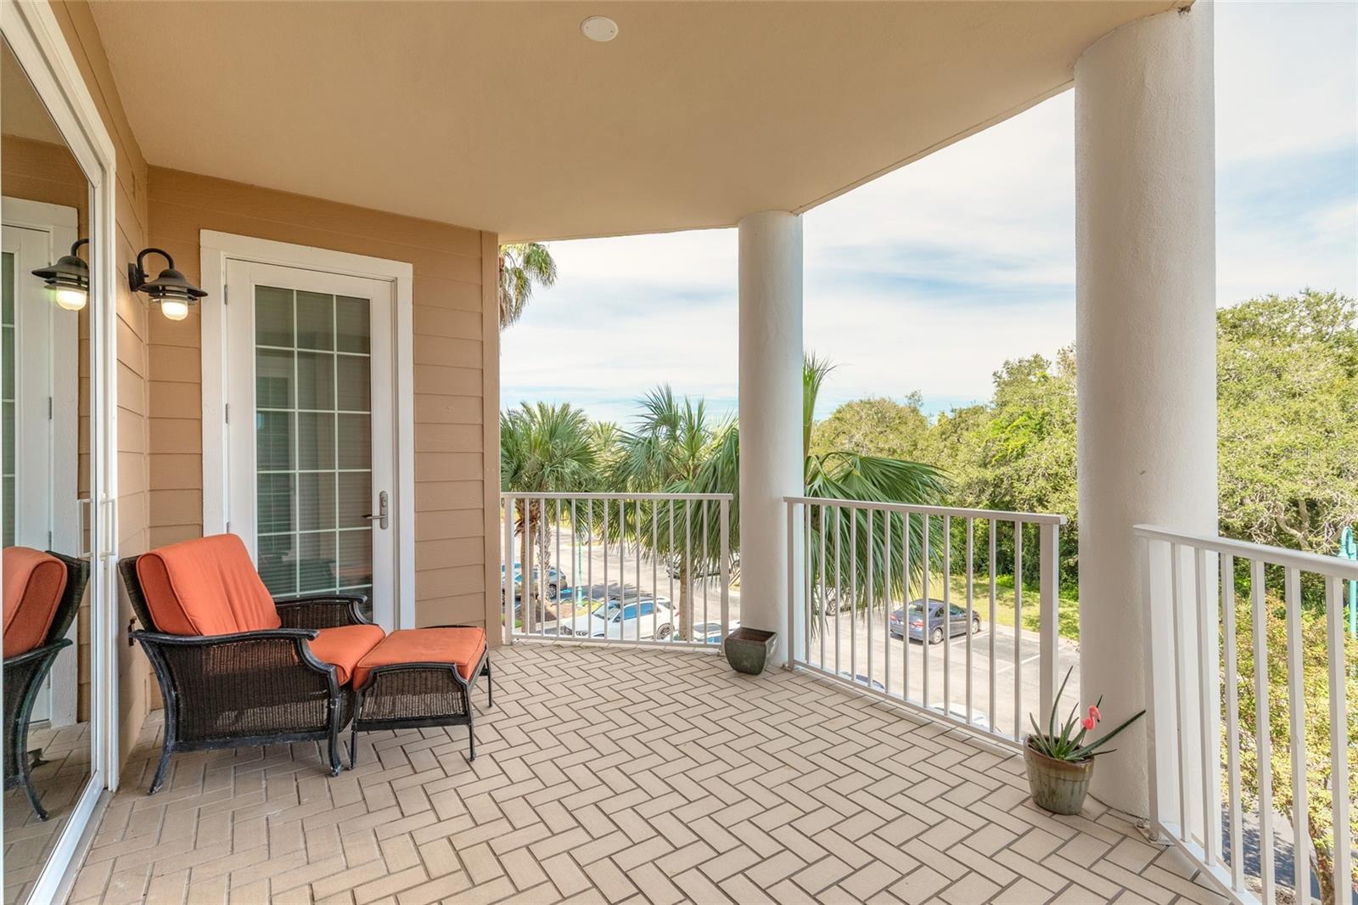
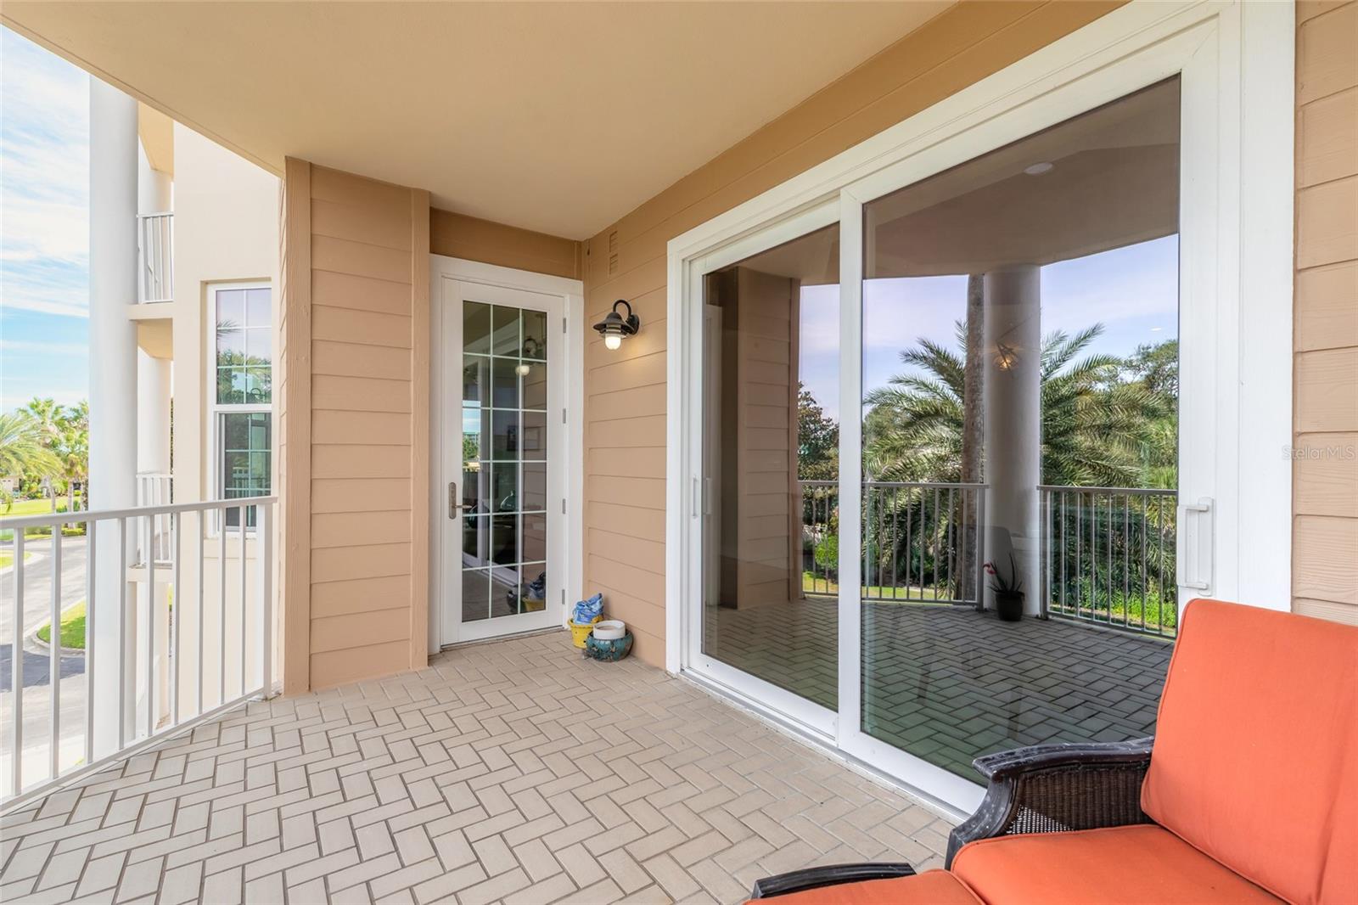
Beautifully remodeled and move-in ready, this spacious 3-bedroom, 3-bath condominium is located in the highly desirable Harbour Village Golf & Yacht Club in Ponce Inlet. Bright and inviting, the residence features gorgeous porcelain tile flooring throughout, abundant natural light, and a large balcony perfect for enjoying the Florida lifestyle. The beautifully renovated kitchen is designed for both everyday living and entertaining, featuring new cabinetry, quartz countertops, stainless-steel appliances, stylish backsplash, updated lighting, and a generous breakfast bar. The primary suite is complemented by a stunning remodeled en suite bath featuring a long double vanity with quartz countertops, custom cabinetry, updated lighting, and an impressive oversized walk-in shower with floor-to-ceiling tile, frameless glass enclosure, decorative mosaic tile, and built-in niche. Additional upgrades include all new windows and doors, new window treatments, and a new hot water heater. Harbour Village offers an exceptional resort-style lifestyle with a private beach club on Ponce Inlet's tranquil no-drive beach, multiple swimming pools, fitness centers, a 9-hole par-3 golf course, four Har-Tru tennis courts, scenic walking trails, fishing pier, private marina with concrete floating docks available separately, and an exclusive residents' restaurant. With its extensive renovations, spacious floor plan, beautiful finishes, and incredible community amenities, this exceptional Harbour Village residence is truly a must-see.

$5,023/mo

Est. mortgage payment based on a $755,000 home price.

All estimates are provided by Luxury Presence for informational purposes only. Actual amounts may vary.

Additional information

MLS® ID
NS1089481

Interior Features

Bedrooms
3
Bathrooms
3
Cooling
Yes
Heating
Yes
Basement
No

Exterior Features

Lot Size
2.32 Acres

Other Property Details

Taxes
$10,200
Tax Frequency
Annually
Association Fee Frequency
Monthly
Garage
Yes
Pets Allowed
Yes
55+/Senior Community
No

Listings courtesy of Stellar MLS as distributed by MLS GRID

All information deemed reliable but not guaranteed and should be independently verified. All properties are subject to prior sale, change or withdrawal. Neither listing broker(s) nor LUXE Properties shall be responsible for any typographical errors, misinformation, misprints and shall be held totally harmless. Properties displayed may be listed or sold by various participants in the MLS. 

Based on information submitted to the MLS GRID as of 9:53 PM UTC on 10/14/2026. All data is obtained from various sources and may not have been verified by broker or MLS GRID. Supplied Open House Information is subject to change without notice. All information should be independently reviewed and verified for accuracy. Properties may or may not be listed by the office/agent presenting the information.

©2026 Stellar MLS . All rights reserved.

DMCA Notice

Powered by Luxury Presence