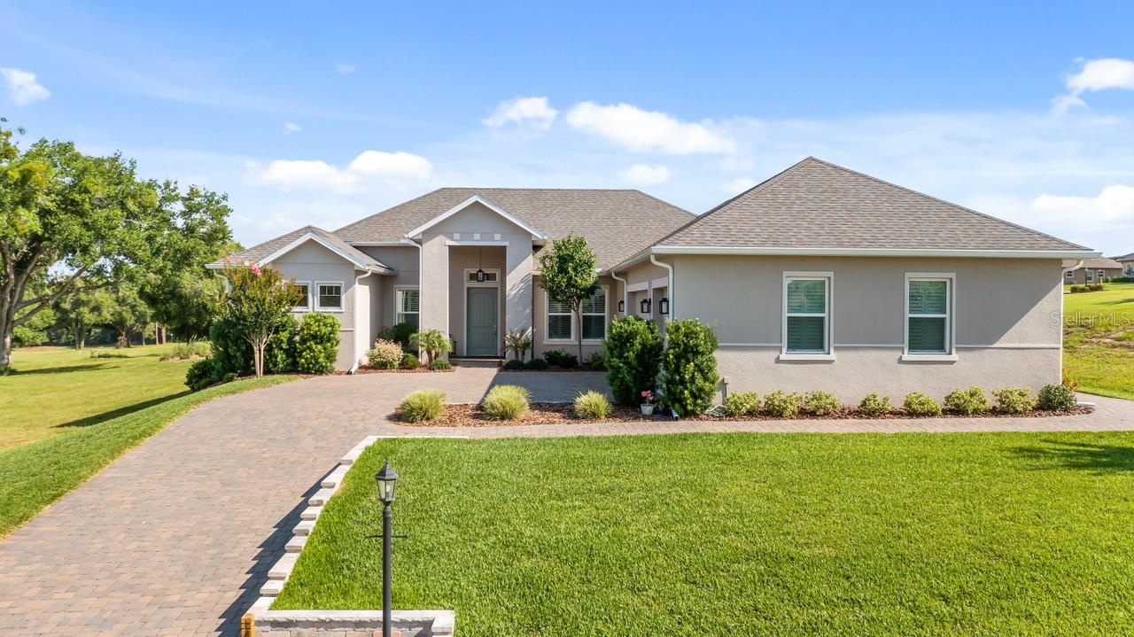
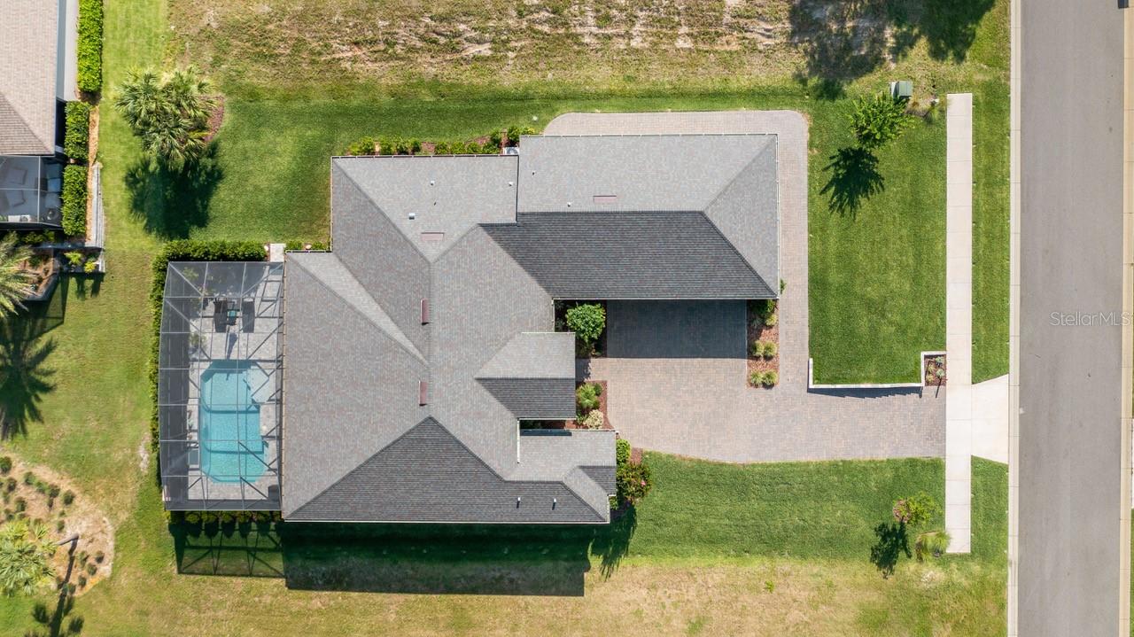
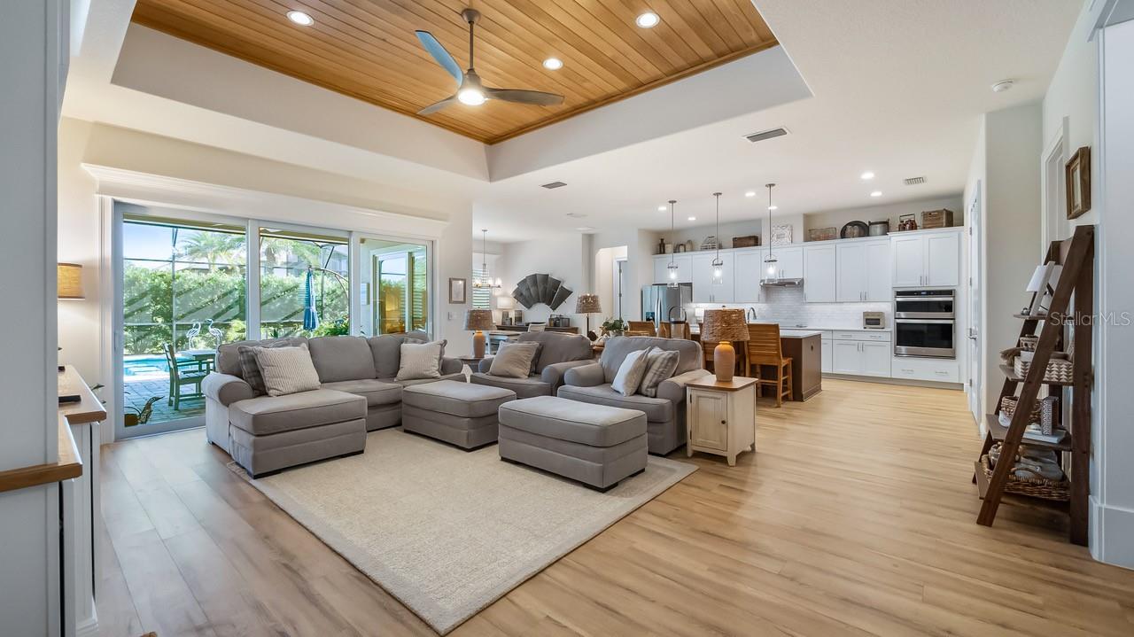
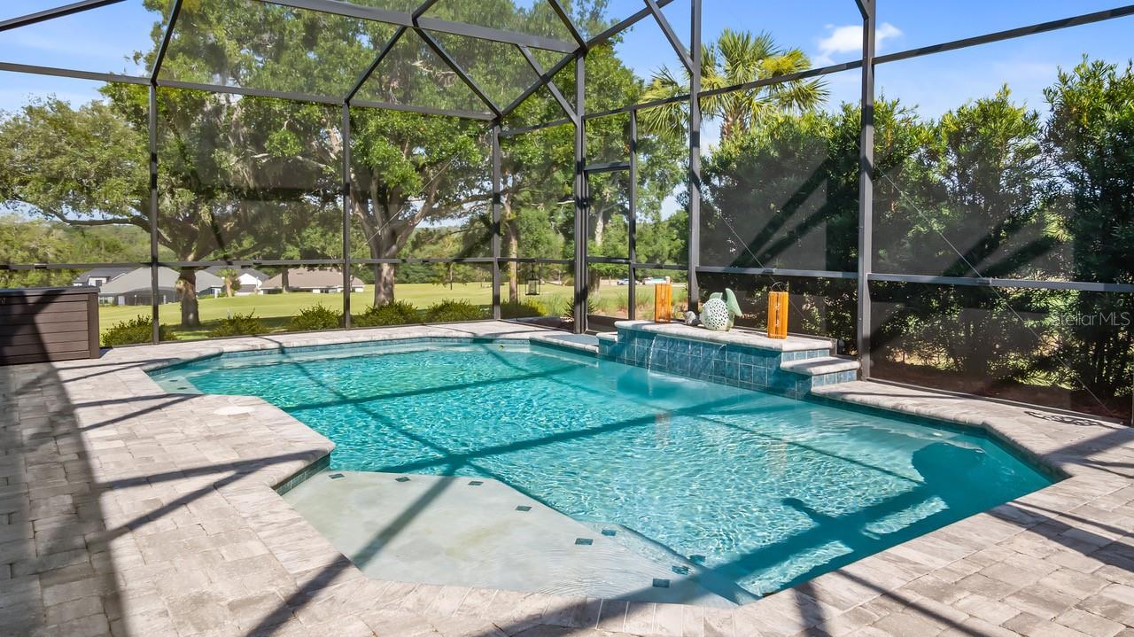
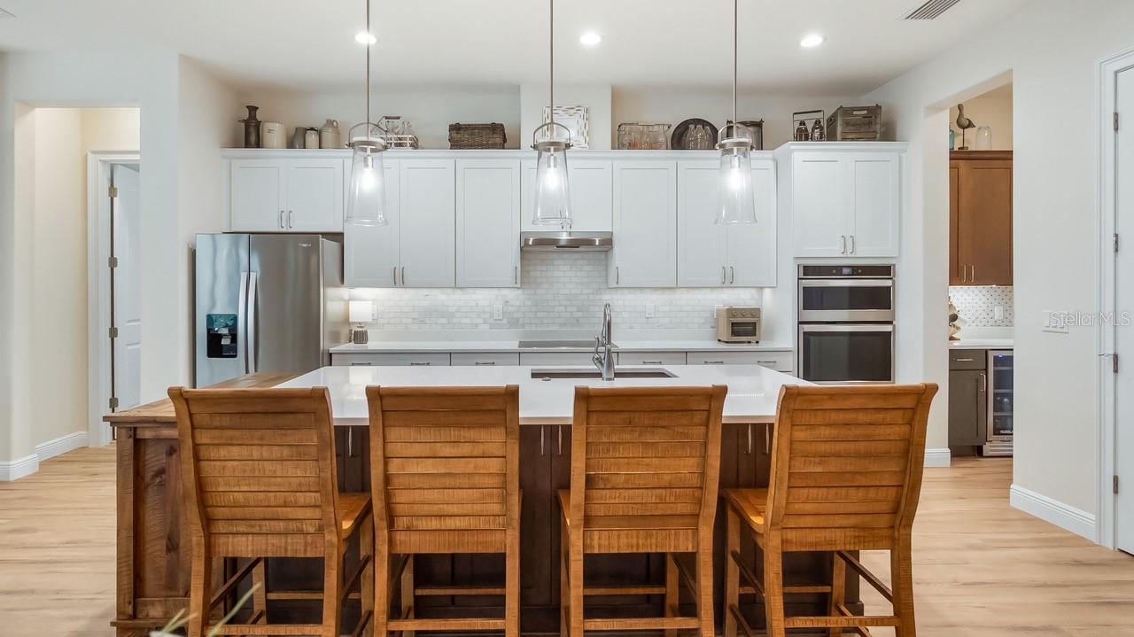
Custom Luxury Home on 0.32 Acres | Golf Views, Heated Pool & 3-Car Plus Golf Cart Garage - Why wait months for new construction when you can start enjoying the country club lifestyle today? Discover this exceptional, custom-built luxury home in the gated community of Harbor Hills, where beautiful golf course views, outstanding amenities, and an inviting neighborhood setting come together to create a truly special place to call home. Just 14 minutes from the shopping, dining, and conveniences of The Villages. Harbor Hills offers far more than a beautiful place to live. Set across more than 900 acres with access to Lake Griffin, this gated community features a stunning golf course and country club amenities for homeowners to enjoy at every stage of life. Golf and recreation can be enjoyed by homeowners of all ages, making this an appealing opportunity for couples, active professionals, and families with school-age children alike. Perfectly situated on a premium, oversized 0.32-acre homesite overlooking the golf course, this meticulously upgraded home offers 3 bedrooms, 3 full bathrooms, and a private office/den that can easily serve as a fourth bedroom. Soaring 10- to 12-foot ceilings, an expansive open-concept design, oversized windows, plantation shutters, and upscale finishes. The impressive family room is a true showpiece, featuring a custom white oak built-in bookcase and an elegant wood tray ceiling. The open layout flows effortlessly into the dining area and gourmet kitchen, creating an ideal gathering place for family dinners, celebrations, and entertaining guests. The chef-inspired kitchen combines beauty and functionality with custom cabinetry, granite countertops, an oversized 5' x 8' island, a spacious pantry, and abundant preparation and storage space. A PRIVATE OWNER'S RETREAT. Tucked into its own wing, the spacious owner's suite offers two walk-in closets and a spa-inspired bathroom featuring dual vanities, a walk-in shower, and a relaxing soaking tub. The thoughtfully designed split-bedroom floor plan provides comfort and privacy for family members and guests. The third bedroom features its own en-suite bathroom, while the second bedroom enjoys convenient access to another full bath. The versatile office/den is ideal for working from home, pursuing hobbies, creating a study space, or accommodating additional overnight guests. The expansive lanai features a fully equipped outdoor kitchen, three electric privacy screens, and a sparkling 24' x 14' heated in-ground pool. The impressive 35' x 25' three-car garage features epoxy flooring and a built-in vacuum system, while the separate golf cart garage includes its own door for convenient access. There is room for full-size trucks, recreational equipment, workshop projects, and more. Additional conveniences include a spacious laundry room with extra cabinetry and a second refrigerator. BONUS: The sale includes a 2022 EZ-GO RXV lithium golf cart, purchased new for $20,500, featuring a convertible rear seat that accommodates two additional passengers or converts to carry golf clubs. With custom craftsmanship, premium upgrades, generous indoor and outdoor living spaces, a heated pool, golf course views, exceptional garage capacity, and a golf cart included, this remarkable Harbor Hills home deserves a place at the top of your list. Come discover Harbor Hills and imagine the possibilities! DIRECTIONS: From Highway 27/441, head north to Griffin View Drive.