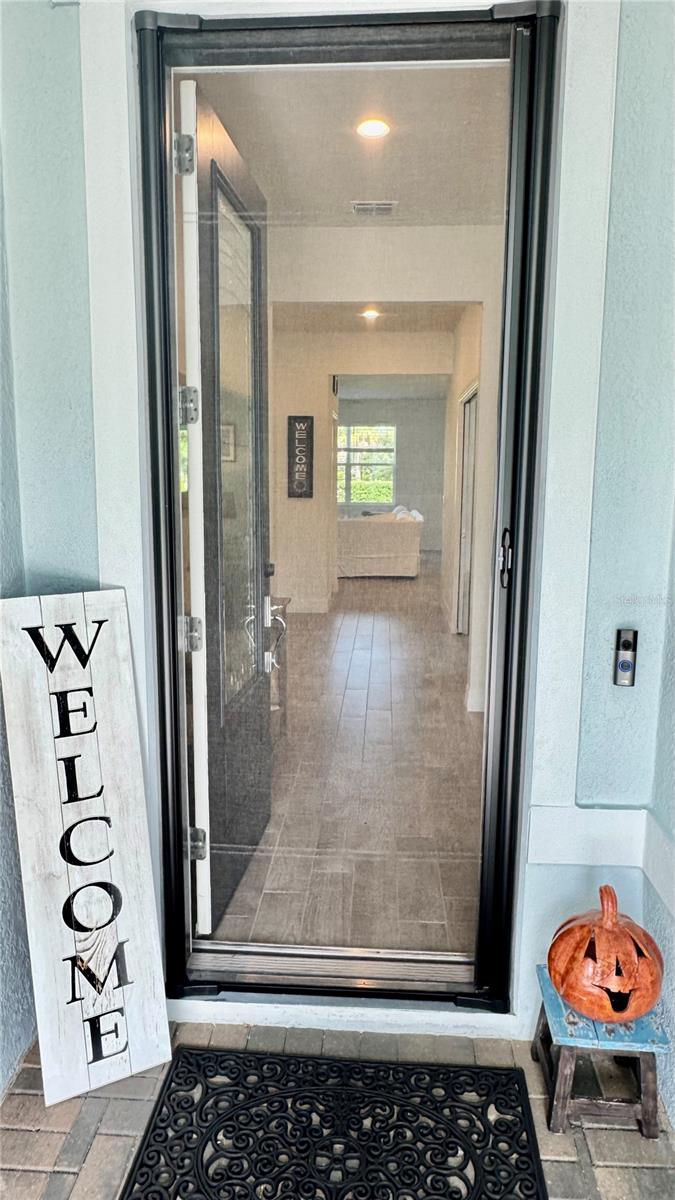
Property photo 1
Property photo 2
Property photo 3
Property photo 4
Property photo 5
3 Beds
2 Baths
1,670 sqft

$505,000

2707 RIVER CREEK LN, ST CLOUD FL, 34771

Price per sqft$302.40
Built in2021
Property size1,670 sqft
Property typeResidential
Courtesy of HOMECOIN.COM, Jonathan Minerick  Listing Contact: 888-400-2513

Overview

Active

Listed Oct 14, 2026

Updated 5h ago

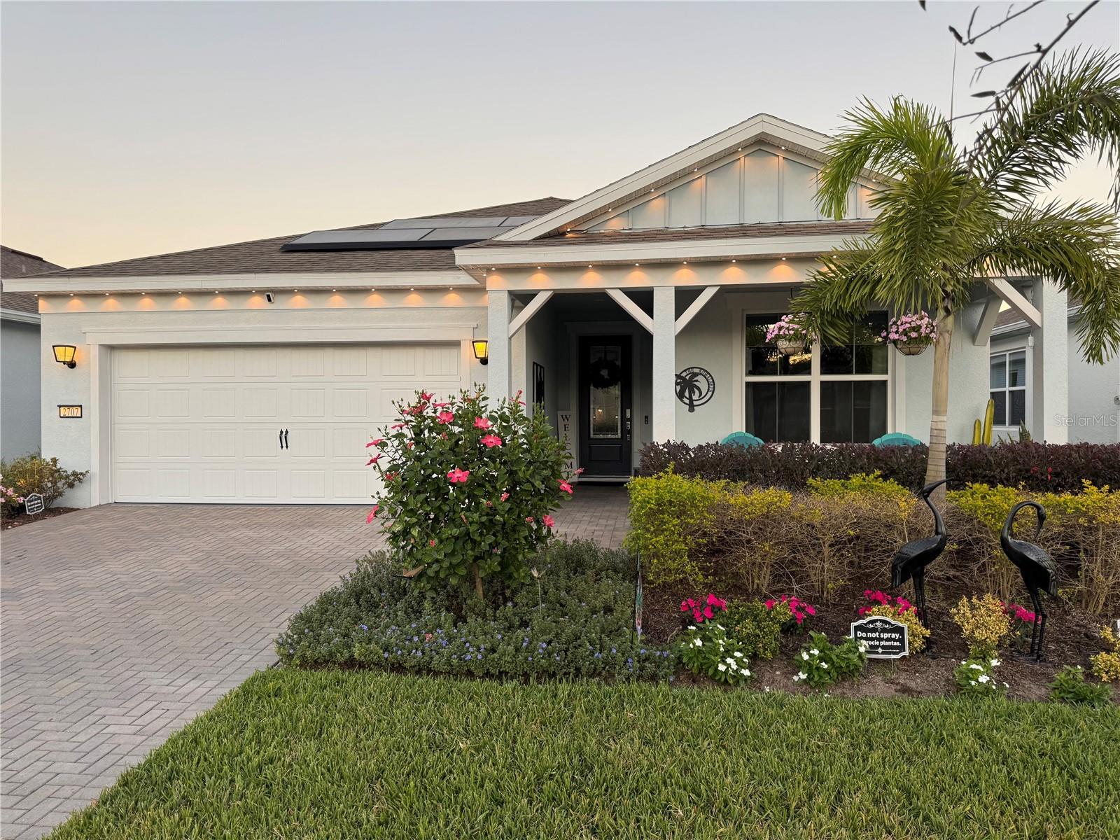
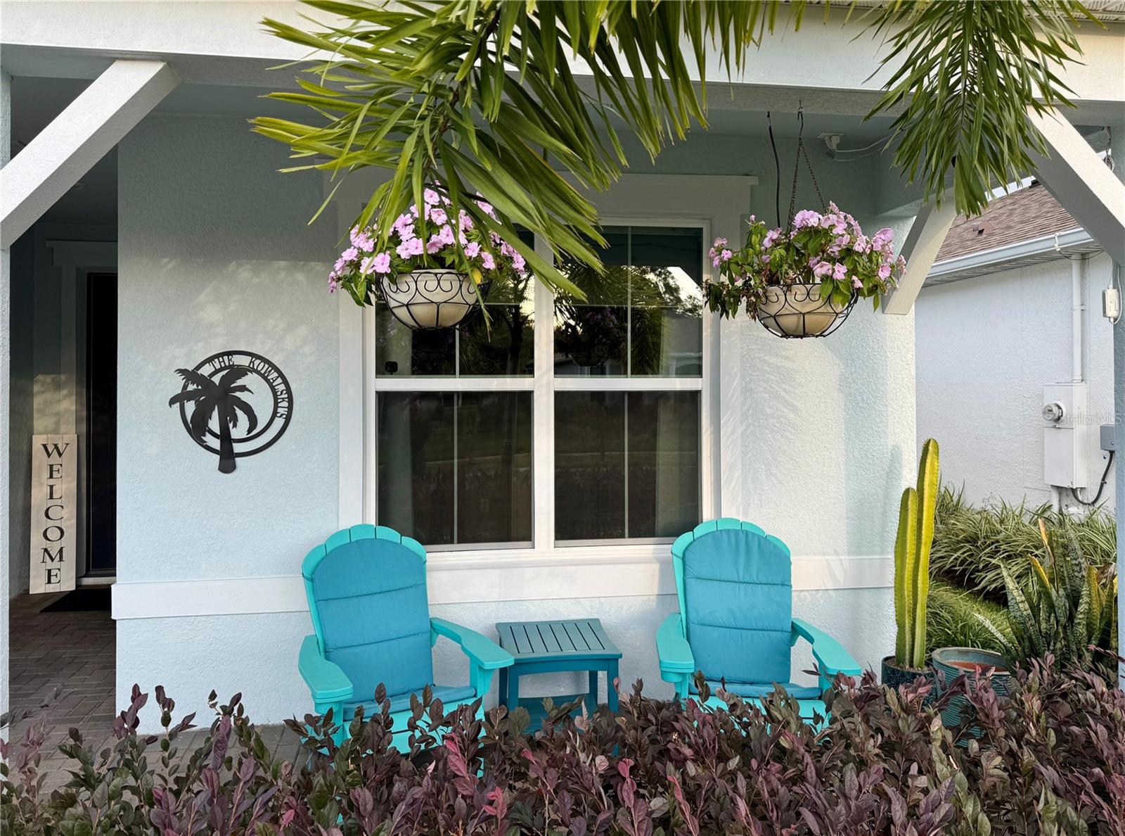
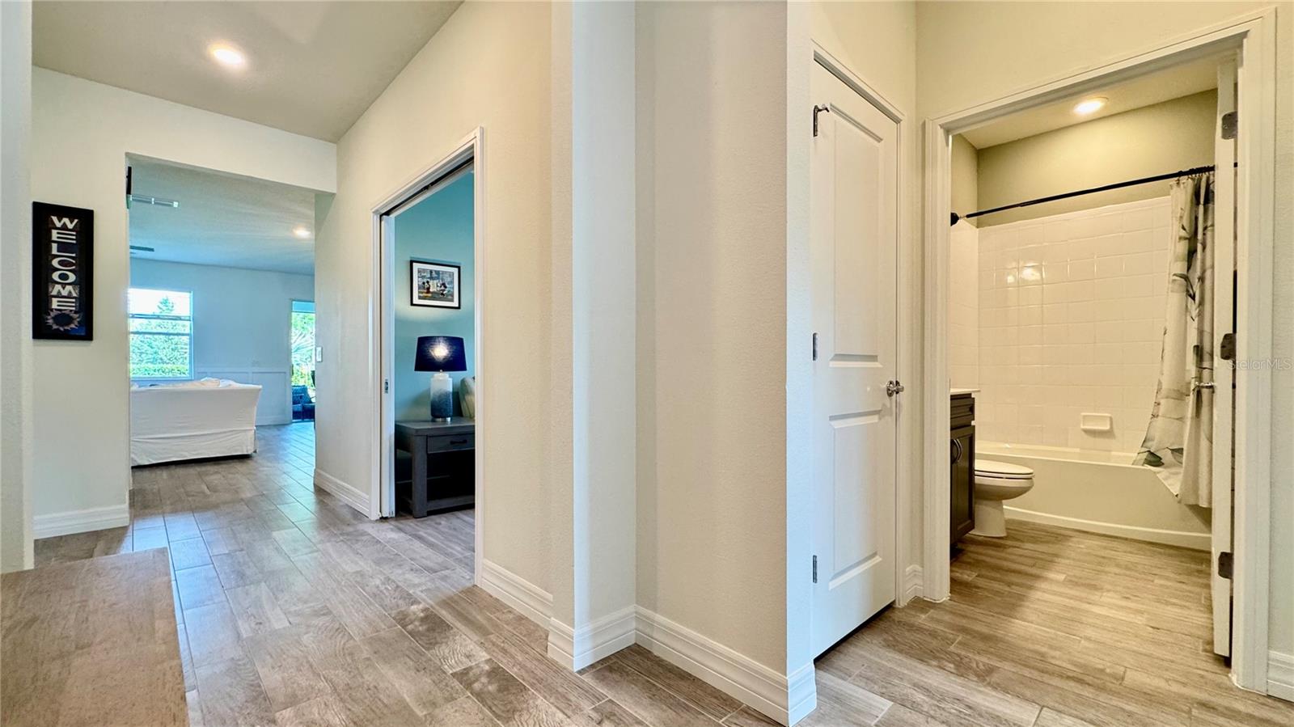
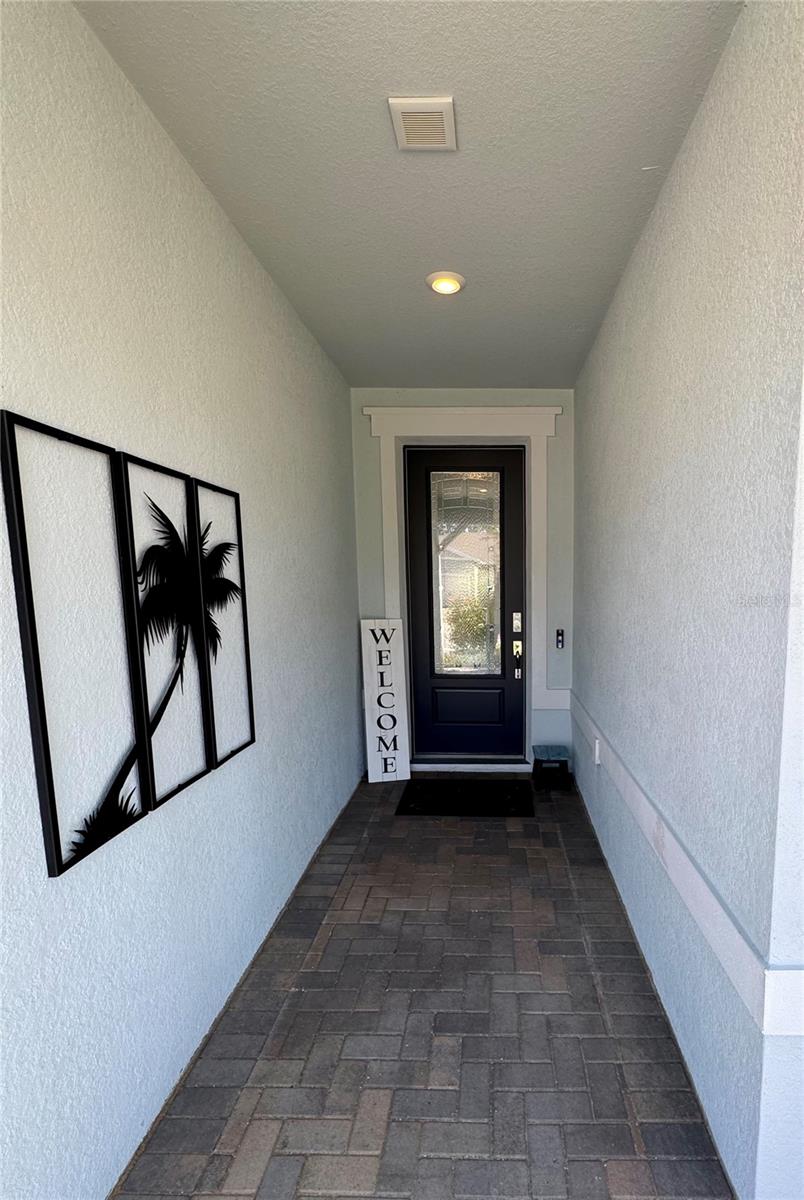
This upgraded Prosperity floor plan by Del Webb Pulte is a charming craftsman style 3-bedroom, 2-bath home with a front porch offering that tropical paradise vibe. This bright open-concept design connects the kitchen, dining, and gathering areas with stone fireplace , creating an inviting space for daily living and entertaining. With ample amounts of windows and glass sliders letting in natural light. Premium ceiling fans throughout. Top-Tier Aristocrat soft-close cabinetry, under cabinet lighting, quartz countertops, upgraded faucets, and a spacious walk-in pantry. Included is a whole house water treatment system. Upgraded Porcelain tile throughout the home. Professionally designed custom closet in the Master bedroom. Masterfully blends timeless charm with modern Smart Home Technology with the Central Control System allowing remote monitoring and automation of lighting, security, and smart thermostat. Professional custom lighting inside and out. This home comes with Tesla Solar Panels and Tesla Power Wall with a transferable warranty...giving current owners a $0 electric bill and Whole House Battery Power Backup! The 2 car garage has insulated garage doors, two large overhead storage rack and epoxy flooring. Out back you have an east facing screened-in Lanai with an extended patio and black aluminum fencing offering a cozy tropical paradise, and a large backyard for a Pool! Del Webb Sunbridge, a premier 55+ community, residents enjoy an unmatched lineup of amenities including a 27,000 sq ft clubhouse, Tavern & Grille, 24 hour guard-attended entry, two pools, tennis and pickleball courts, dog park, fitness center and a full-time lifestyle director offering a robust calendar of social events and activities.

$3,360/mo

Est. mortgage payment based on a $505,000 home price.

All estimates are provided by Luxury Presence for informational purposes only. Actual amounts may vary.

Additional information

MLS® ID
TB8556892

Interior Features

Bedrooms
3
Bathrooms
2
Fireplace
Yes
Cooling
Yes
Heating
Yes
Basement
No

Exterior Features

Lot Size
0.14 Acres

Other Property Details

Taxes
$4,498
Tax Frequency
Annually
Association Fee Frequency
Monthly
Garage
Yes
View
Yes
55+/Senior Community
No

Listings courtesy of Stellar MLS as distributed by MLS GRID

All information deemed reliable but not guaranteed and should be independently verified. All properties are subject to prior sale, change or withdrawal. Neither listing broker(s) nor LUXE Properties shall be responsible for any typographical errors, misinformation, misprints and shall be held totally harmless. Properties displayed may be listed or sold by various participants in the MLS. 

Based on information submitted to the MLS GRID as of 11:09 PM UTC on 10/14/2026. All data is obtained from various sources and may not have been verified by broker or MLS GRID. Supplied Open House Information is subject to change without notice. All information should be independently reviewed and verified for accuracy. Properties may or may not be listed by the office/agent presenting the information.

©2026 Stellar MLS . All rights reserved.

DMCA Notice

Powered by Luxury Presence