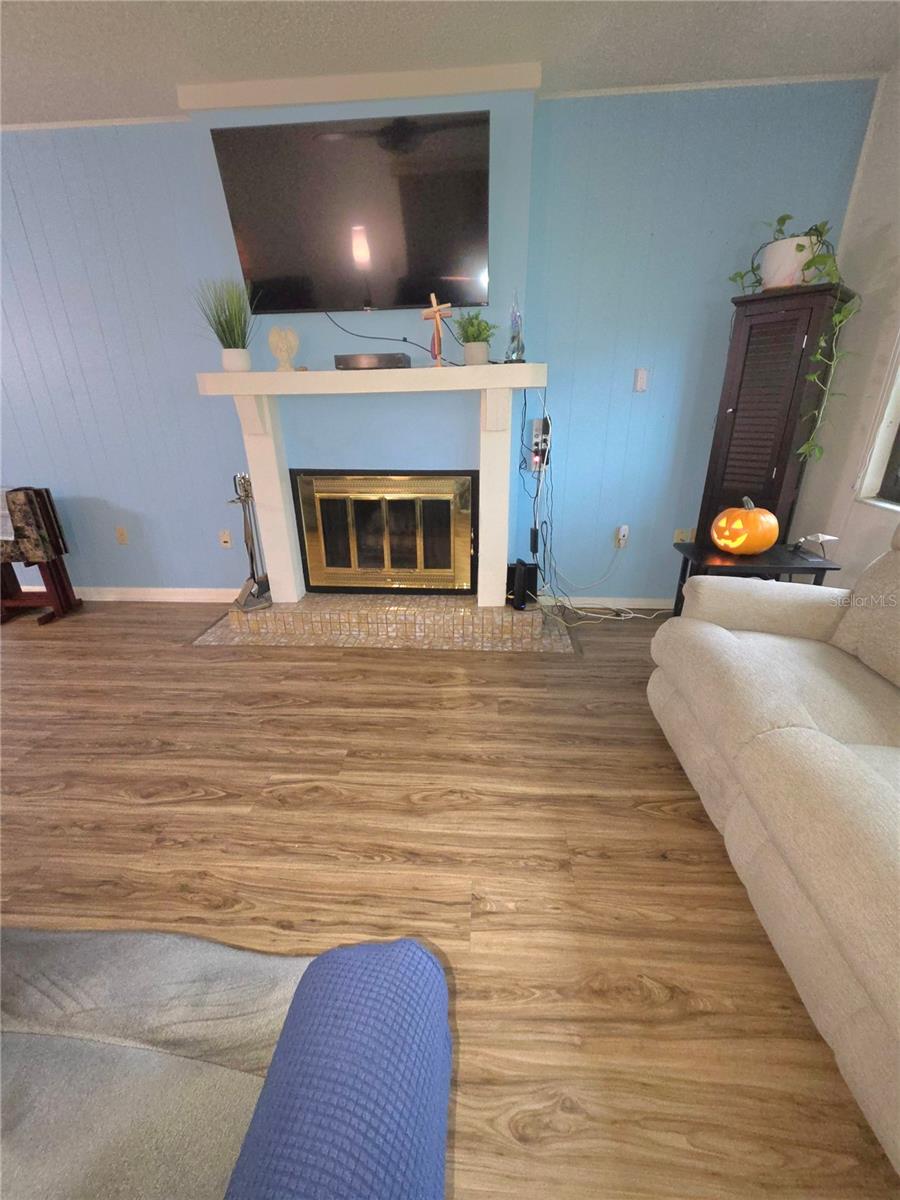
Property photo 1
Property photo 2
Property photo 3
Property photo 4
Property photo 5
2 Beds
2 Baths
1,424 sqft

$224,900

2101 SUNSET POINT RD #2603, CLEARWATER FL, 33765

Price per sqft$157.94
Built in1973
Property size1,424 sqft
Property typeCondominium
Courtesy of DALTON WADE INC, Sharon Raymo  Listing Contact: 888-668-8283

Overview

Active

Listed Oct 14, 2026

Updated 13h ago

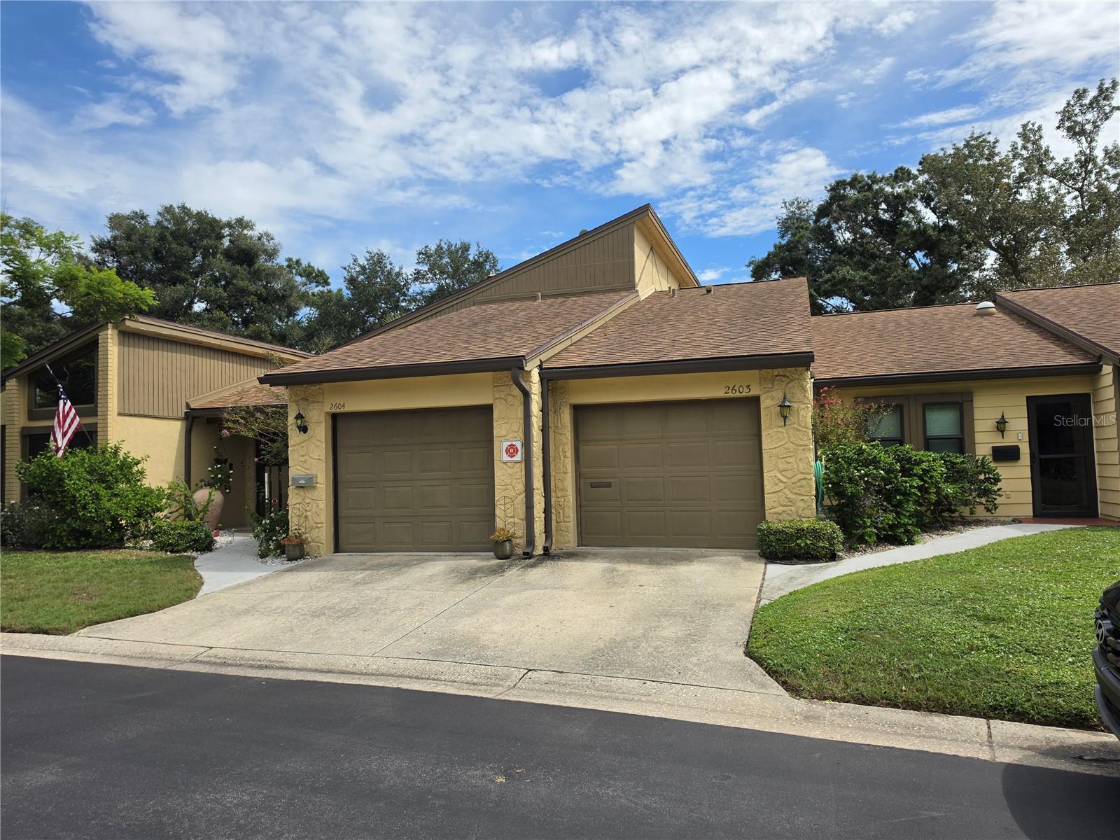
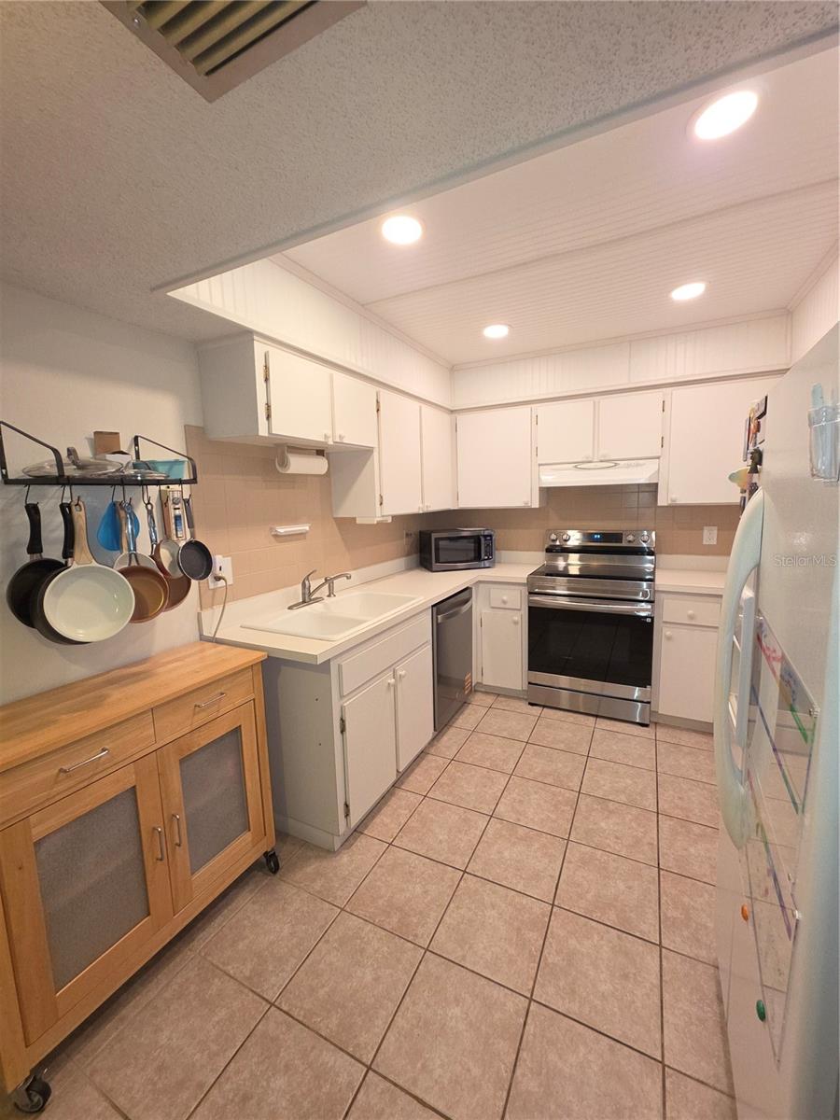
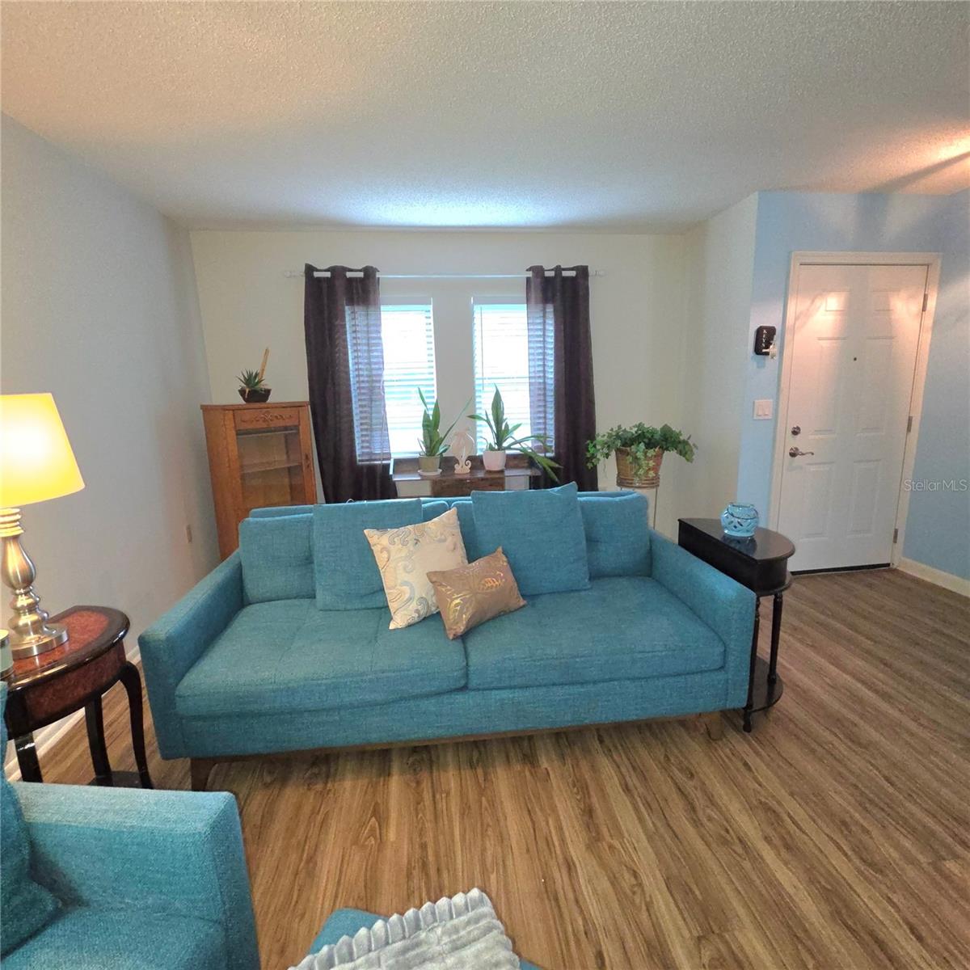
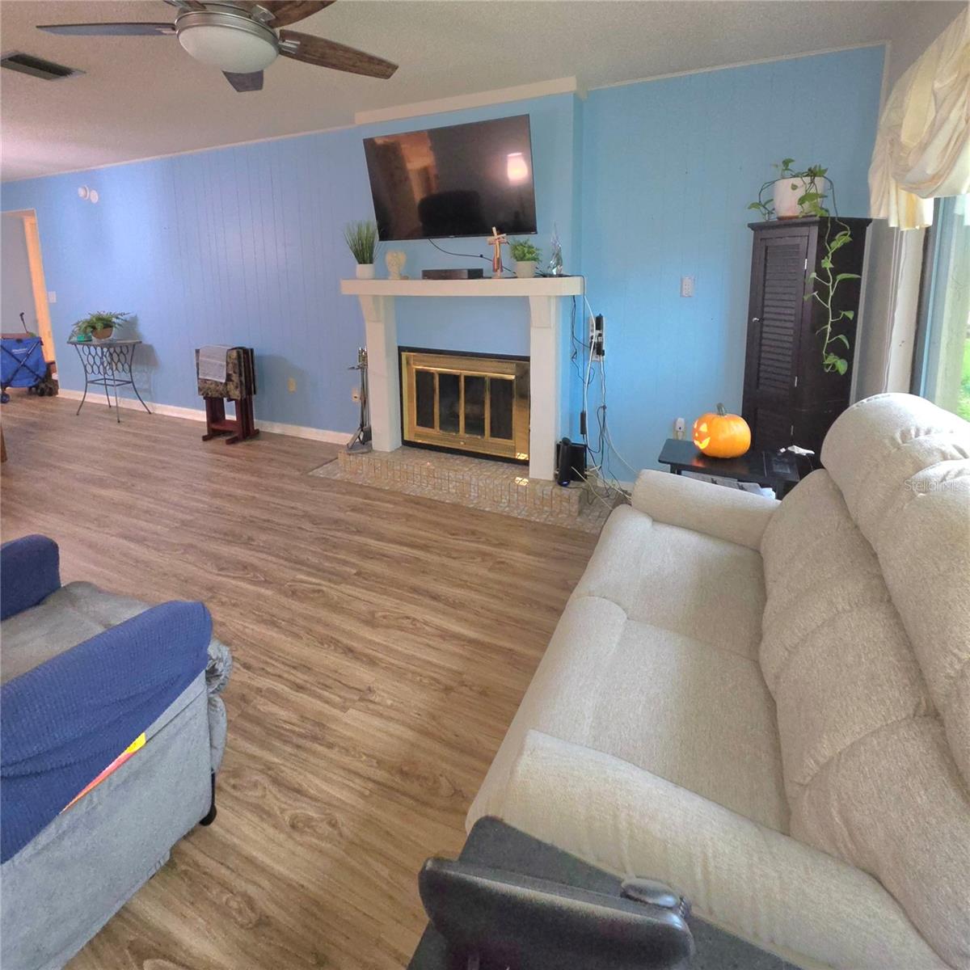
Welcome home to this beautifully updated 2-bedroom, 2-bathroom condo with a 1-car garage in the Raintree Village 55+ community. Open floor plan with a living room, dining room, fireplace, and flex room that can serve as a den, office, or additional bedroom if you add a wall and French doors for privacy. The flex room also offers a space to watch seperate programs. The eat-in kitchen features low-maintenance Laminate countertops, wood shaker cabinets, recessed lighting, and a new stainless steel dishwasher and range with a built-in air fryer. The large primary bedroom includes a walk-in closet, an additional bonus closet, and an en-suite bathroom. The Primary bathroom has a luxurious walk-in soaking tub and shower. HVAC: 2022; water heater: 2022 and 2020; hurricane-impact windows installed in all rooms. Lots of storage available. The dining room and living room combo has a fresh new ceiling fan and light fixture. Light and bright for entertaining or that card game with friends. The Primary bedroom and en suite have a new ceiling fan, plus a walk-in closet and a built-in closet. The hallway has a large closet and a coat closet. The en suite is pure luxury, with a walk-in tub and shower combo. The power jets and privacy make this a must-have: Whirlpool jets, a low 3-inch step-up, a wide door, and a sit-down-and-stand-up shower option. The shower head offers several spray options, and a handheld for ultimate flexibility. The Family room has a beautiful view of the landscaped courtyard. You will love the stunning heated community pool with scheduled exercise classes, shuffleboard, and a clubhouse. Don’t miss out on events like monthly and holiday dinners at the clubhouse. The Morton Plant Hospital and several urgent care facilities are just minutes away. The community is centrally located to shopping, restaurants, Dunedin, Safety Harbor, and the beaches. Fees include roof, building exterior, landscape, lawn, roads, pool, clubhouse, water, sewer, trash, internet, and cable.

$1,496/mo

Est. mortgage payment based on a $224,900 home price.

All estimates are provided by Luxury Presence for informational purposes only. Actual amounts may vary.

Additional information

MLS® ID
W7890298

Interior Features

Bedrooms
2
Bathrooms
2
Fireplace
Yes
Cooling
Yes
Heating
Yes
Basement
No

Other Property Details

Taxes
$1,341
Tax Frequency
Annually
Association Fee Frequency
Monthly
Garage
Yes
55+/Senior Community
Yes

Listings courtesy of Stellar MLS as distributed by MLS GRID

All information deemed reliable but not guaranteed and should be independently verified. All properties are subject to prior sale, change or withdrawal. Neither listing broker(s) nor LUXE Properties shall be responsible for any typographical errors, misinformation, misprints and shall be held totally harmless. Properties displayed may be listed or sold by various participants in the MLS. 

Based on information submitted to the MLS GRID as of 12:57 AM UTC on 10/15/2026. All data is obtained from various sources and may not have been verified by broker or MLS GRID. Supplied Open House Information is subject to change without notice. All information should be independently reviewed and verified for accuracy. Properties may or may not be listed by the office/agent presenting the information.

©2026 Stellar MLS . All rights reserved.

DMCA Notice

Powered by Luxury Presence