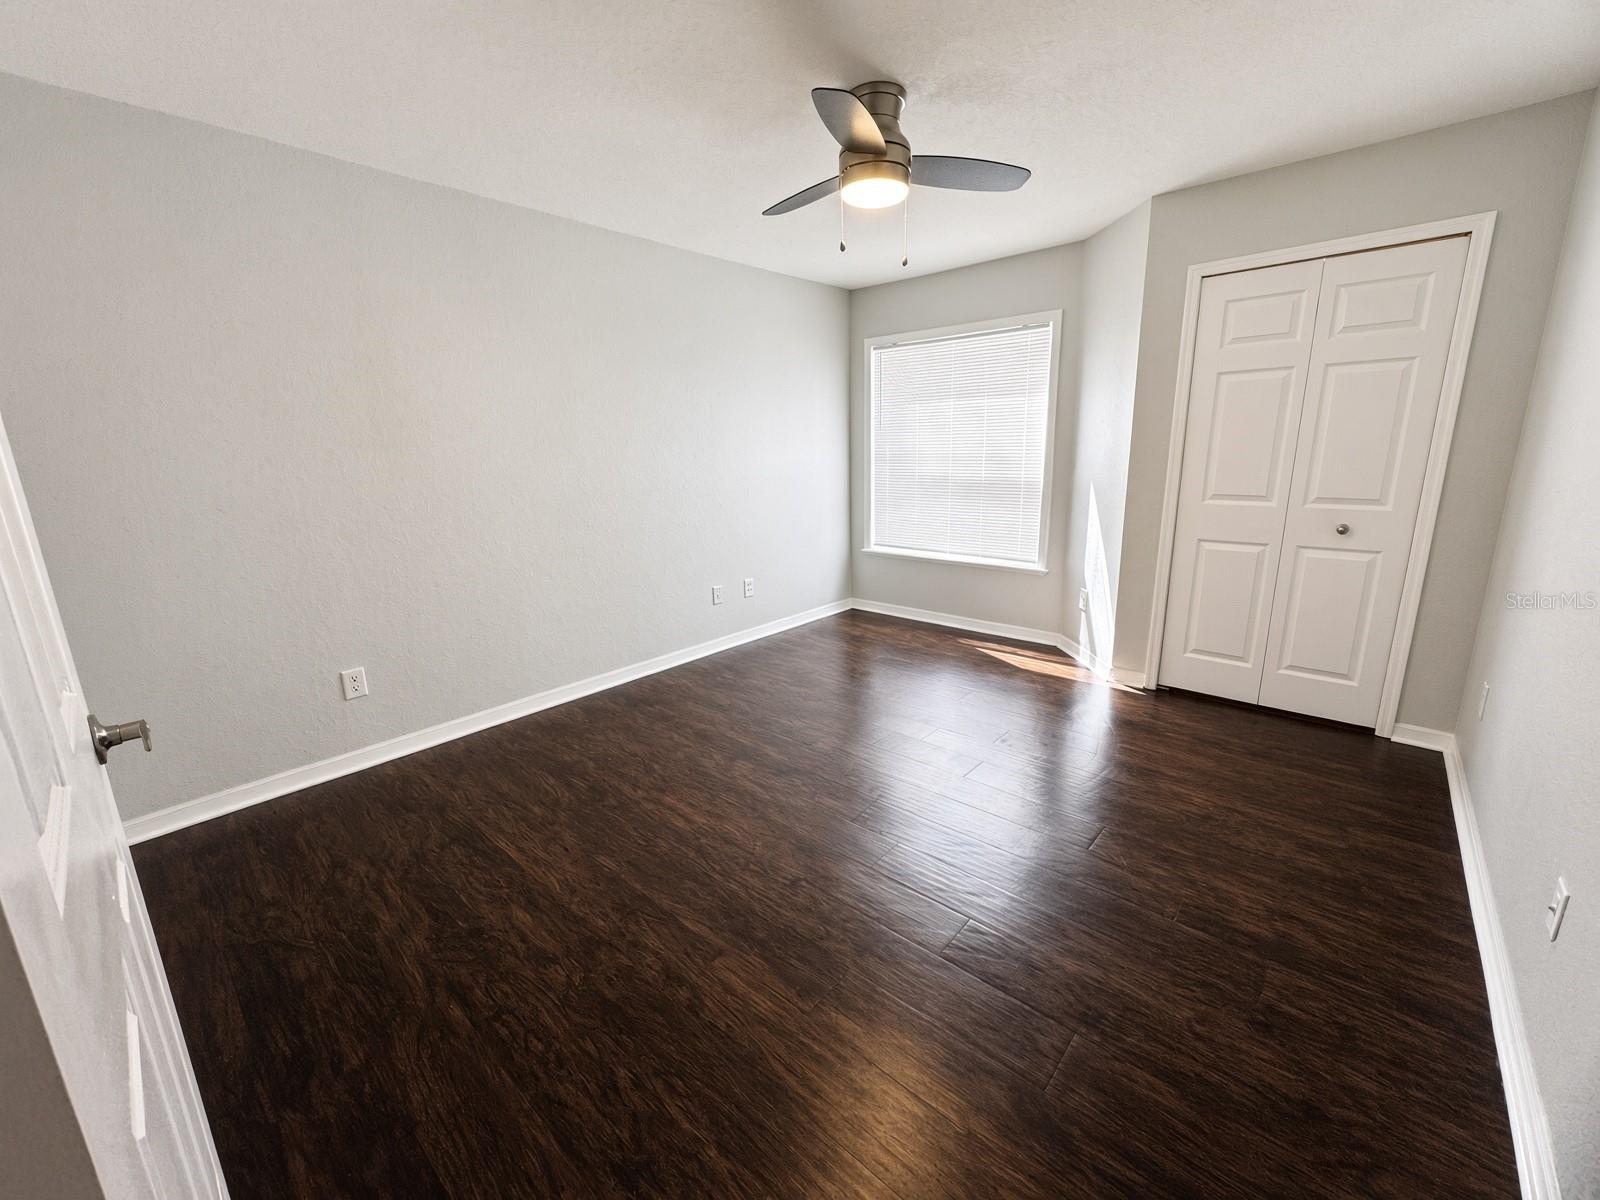
Property photo 1
Property photo 2
Property photo 3
Property photo 4
Property photo 5
2 Beds
2 Baths
1,003 sqft

$225,000

8825 LATREC AVE #6105, ORLANDO FL, 32819

Price per sqft$224.33
Built in1994
Property size1,003 sqft
Property typeCondominium
Courtesy of RE/MAX PRIME PROPERTIES, Judson Osbon  Listing Contact: 407-347-4512

Overview

Active

Listed Oct 14, 2026

Updated 6h ago

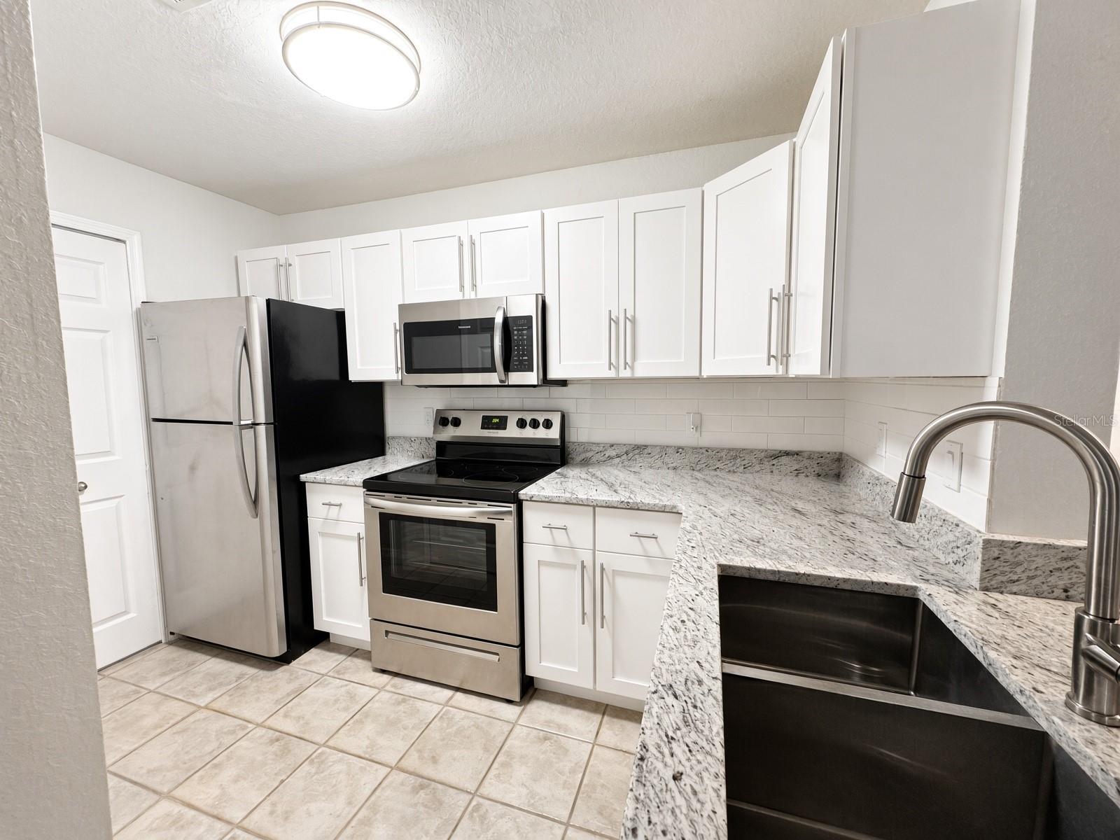
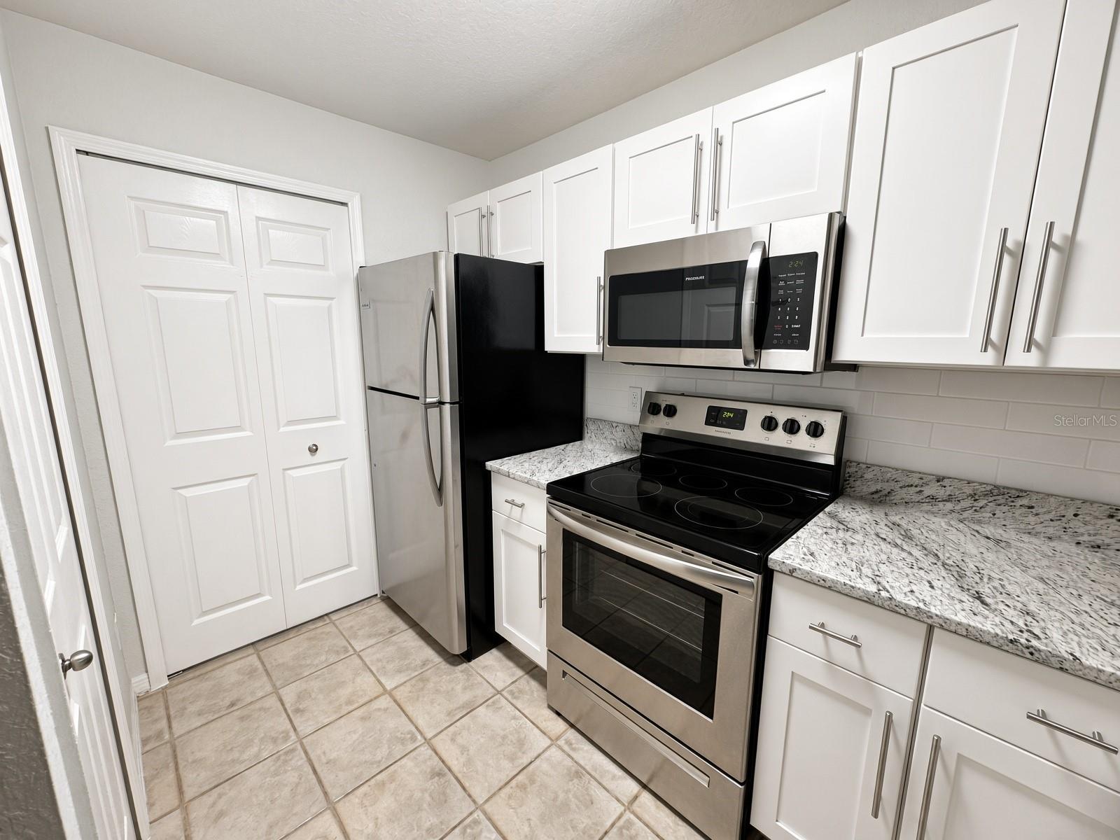
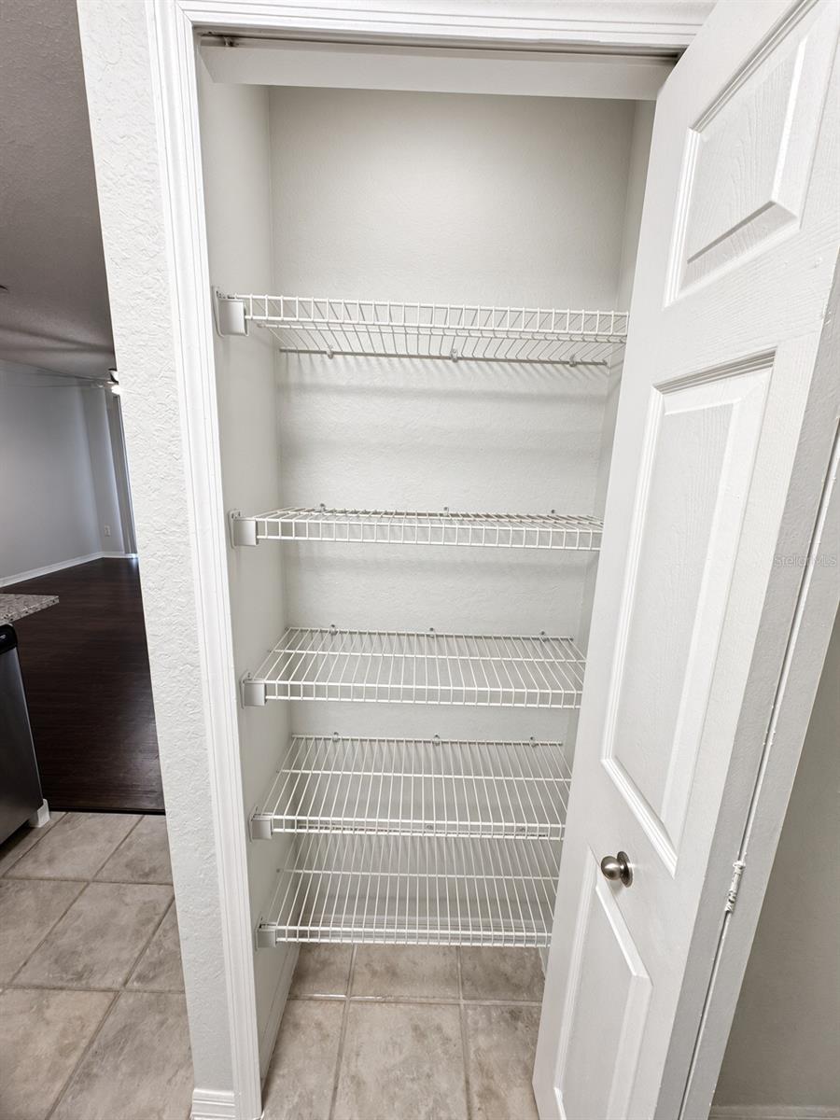
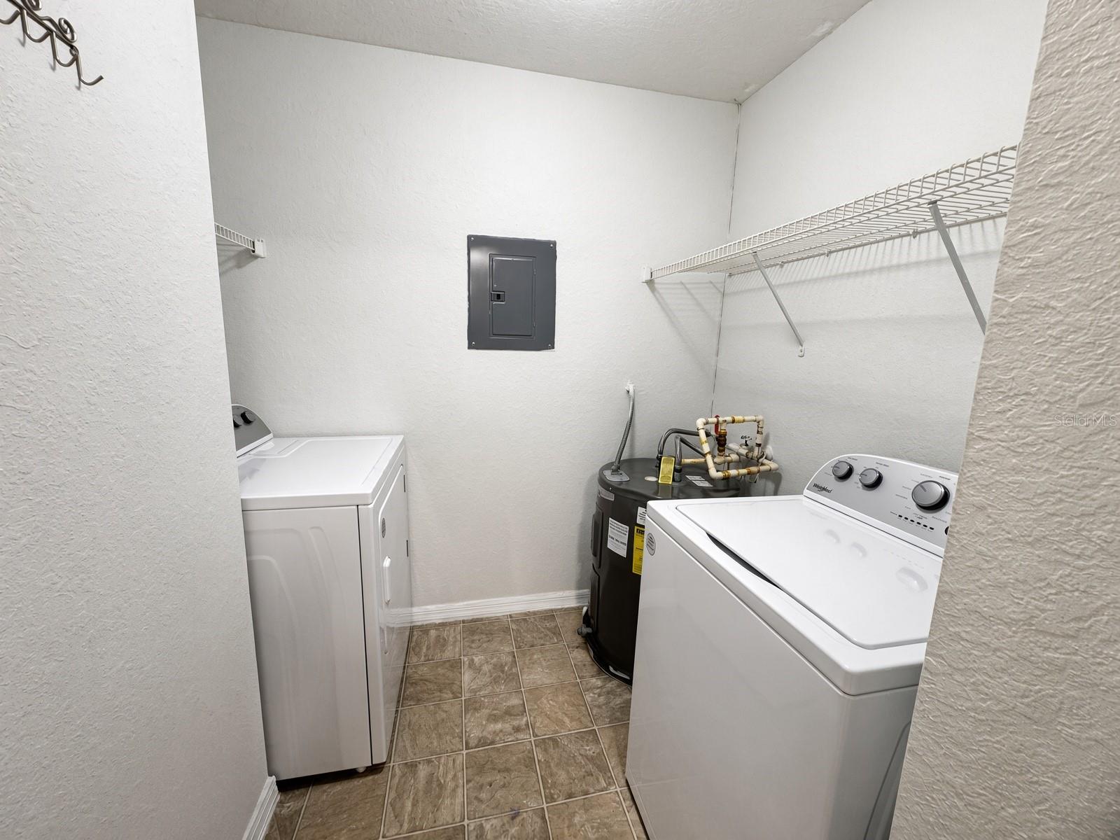
Move right in. The work is already done in this fully updated first-floor 2 bed, 2 bath condo in the gated Sand Lake Private Residences, in the heart of Dr. Phillips and zoned for top-rated schools. The open floor plan offers over 1,000 square feet, with a split-bedroom layout featuring two primary suites, each with its own walk-in closet and full bath. The newly remodeled kitchen has new cabinets, granite counters and new stainless steel appliances, with tile flooring in the kitchen, baths and entry. The primary bath has an updated walk-in shower with seamless glass, and the second bath has a tub with a frameless glass door. The bedrooms and living spaces have durable wood-look flooring. A screened patio gives you a little extra outdoor space with a storage closet, and the front door opens to a breezeway with views of the pond. The HOA covers water, trash and sewer for a maintenance-free lifestyle, and residents enjoy two lakefront pools, a private dock on Sand Lake for fishing and watching the nightly Disney fireworks, a 24-hour fitness center, clubhouse, tennis, basketball and volleyball courts, a dog park, playground, BBQ areas and car wash stations. You're minutes from Restaurant Row, I-Drive, Universal Studios, Epic Universe, SeaWorld and Disney World, about a mile from Orlando Health Dr. Phillips Hospital and major shopping, with easy access to I-4 and public transportation in front of the community gate. Phase 1 Milestone Inspection passed with no deficiencies! Pro photos coming soon!

$1,497/mo

Est. mortgage payment based on a $225,000 home price.

All estimates are provided by Luxury Presence for informational purposes only. Actual amounts may vary.

Additional information

MLS® ID
O6449660

Interior Features

Bedrooms
2
Bathrooms
2
Cooling
Yes
Heating
Yes
Basement
No

Exterior Features

Lot Size
0.23 Acres

Other Property Details

Taxes
$2,281
Tax Frequency
Annually
Association Fee Frequency
Monthly
Pets Allowed
Yes
55+/Senior Community
No

Listings courtesy of Stellar MLS as distributed by MLS GRID

All information deemed reliable but not guaranteed and should be independently verified. All properties are subject to prior sale, change or withdrawal. Neither listing broker(s) nor LUXE Properties shall be responsible for any typographical errors, misinformation, misprints and shall be held totally harmless. Properties displayed may be listed or sold by various participants in the MLS. 

Based on information submitted to the MLS GRID as of 2:22 AM UTC on 10/15/2026. All data is obtained from various sources and may not have been verified by broker or MLS GRID. Supplied Open House Information is subject to change without notice. All information should be independently reviewed and verified for accuracy. Properties may or may not be listed by the office/agent presenting the information.

©2026 Stellar MLS . All rights reserved.

DMCA Notice

Powered by Luxury Presence