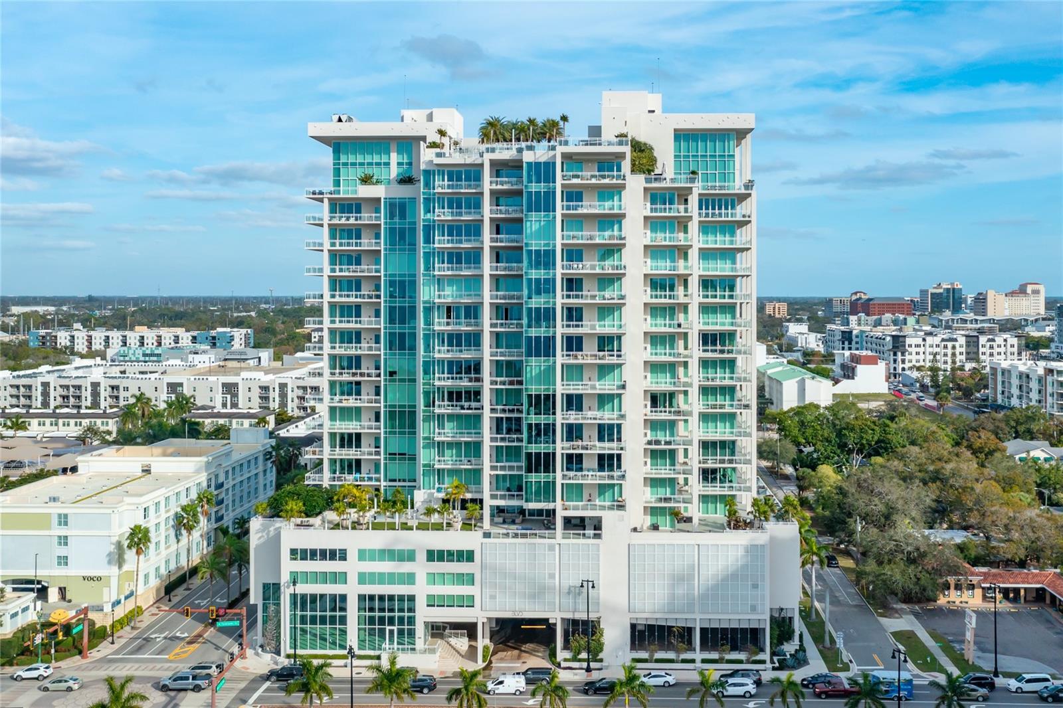
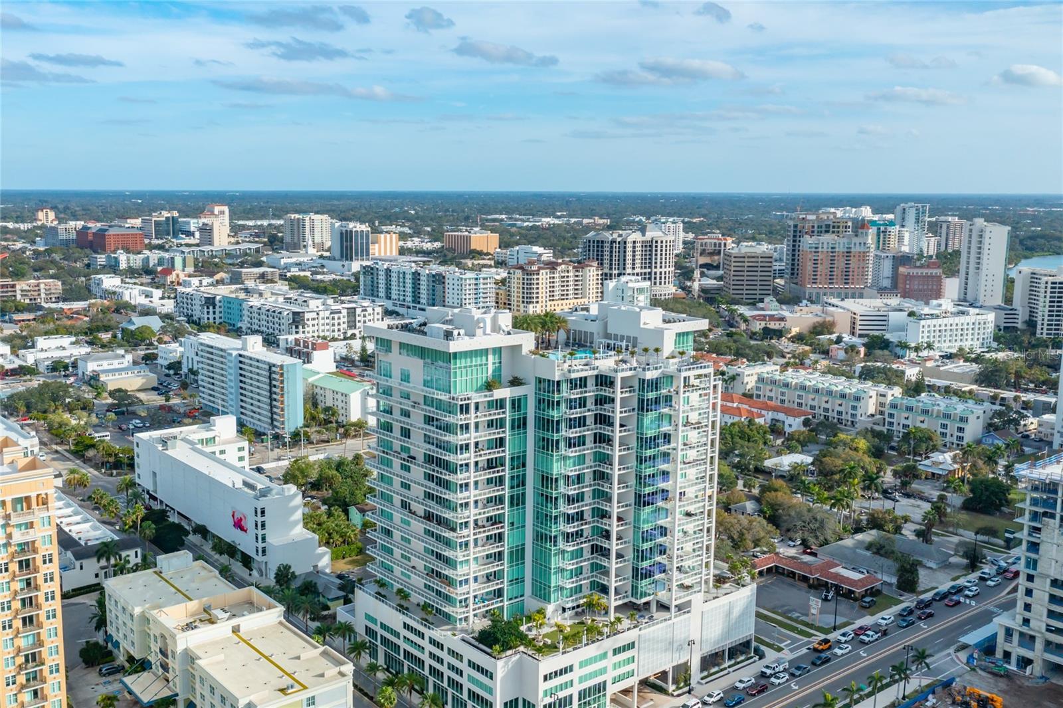
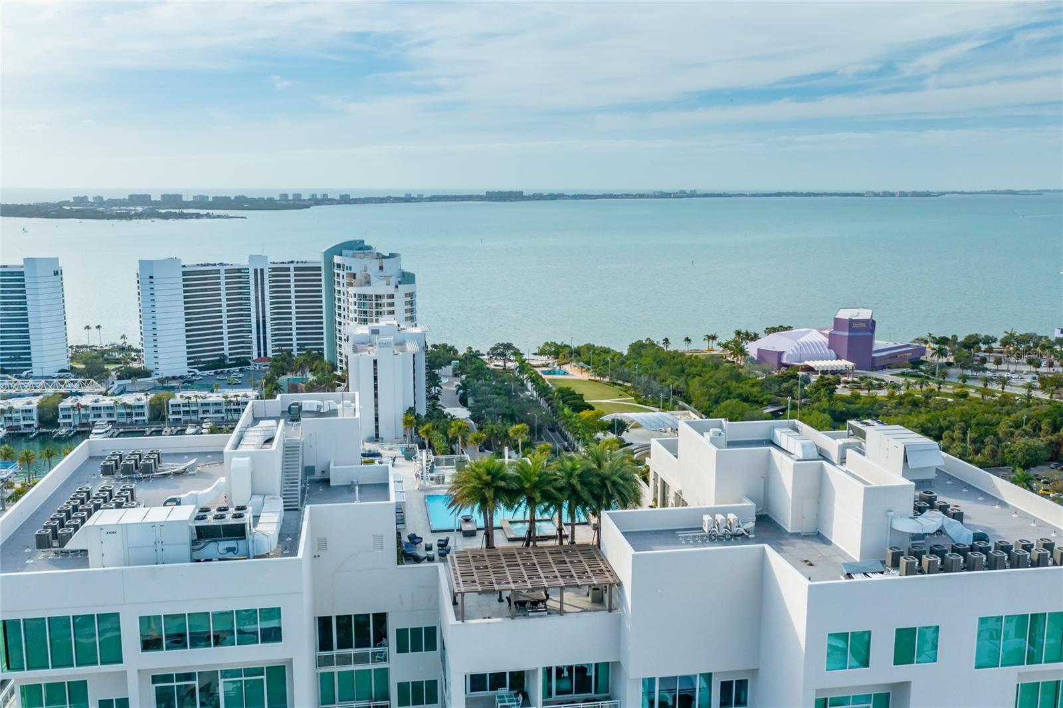
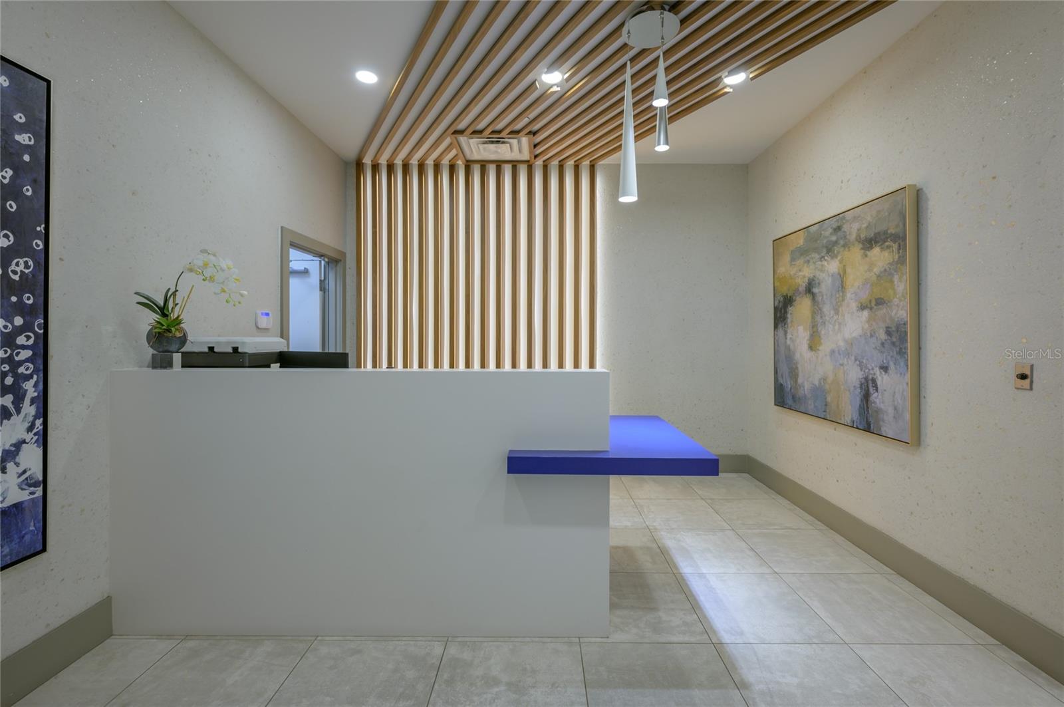
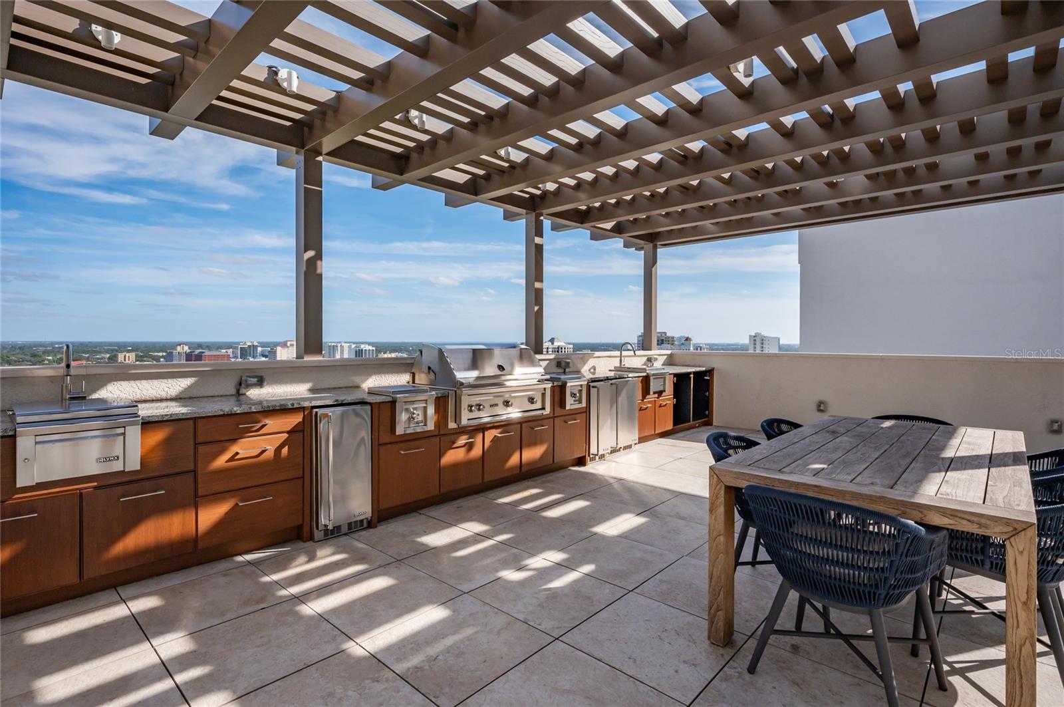
Discover elevated downtown Sarasota living at Residence 1604 at BLVD Sarasota, where the generous proportions of a private home meet the sophistication of a boutique luxury condominium. Exquisitely designed by Kurt Lucas of JKL Design, this exceptional 16th-floor residence offers approximately 3,676 square feet of interior living space complemented by an impressive 1,661-square-foot wraparound terrace. A private elevator directly opens into a gracious entry of the residence, introducing expansive living spaces framed by floor-to-ceiling glass and captivating downtown Sarasota cityscape views. Three beautifully appointed ensuite bedrooms enjoy private terrace access, including two versatile guest suites, one featuring a custom built-in Murphy bed with home office, while the lavish primary offers a sanctuary of luxury and privacy, complete with dual spa-inspired bathrooms, as separate his-and-hers retreats for the ultimate indulgence. Elegant entertaining and everyday comfort, this open floor plan flows seamlessly, its terraces offer an inviting setting for morning coffee, alfresco dinners, sunsets and evenings beneath the glow and twinkling lights of the city skyline. Refined contemporary finishes establish a cohesive sense of style, Lutron shades and lighting, a sound system in the living room and kitchen, Wi-Fi boosters to enhance connectivity, and a deck, smart home closet featuring centralized equipment by Wicked Smart. While custom Irpinia cabinetry, elegant glass tile backsplash and quartz countertops bring craftsmanship and functionality to the kitchen, with natural gas cooktop. An abundance of large closets throughout the residence, a spacious walk-in pantry in the kitchen and a large walk-in storage room in the back corner of the terrace. Two assigned, side by side parking spaces, VIP location near elevator, one space has a designated EV charger installed, adding everyday convenience. BLVD offers an intimate residential experience enhanced by full-time concierge service, a secured package room for residents to access at their convenience and an extensive collection of amenities. Gather in the social club room with its service bar, host meetings in the conference room, maintain your wellness routine in the technology-enhanced fitness center or practice your swing with the indoor golf simulator. A temperature-controlled wine room, golf simulation room for sport enthusiasts, while the dog-grooming salon, fifth-floor pet lawn and outdoor lounge terrace accommodate four-legged companions. Crowning the building, the 19th-floor rooftop retreat features a resort-style zero-horizon pool, cabanas, lounge seating, a covered outdoor summer kitchen and gas fire pits, all overlooking sweeping vistas of downtown and Sarasota Bay. The forthcoming 1000 NORTH Sarasota is planned for BLVD’s ground and mezzanine levels, bringing an exclusive private club experience centered on fine dining, crafted cocktails, personalized concierge service, wine storage and membership by invitation. Positioned along Boulevard of the Arts near the Rosemary District and Sarasota’s vibrant cultural corridor, BLVD places acclaimed restaurants, cafés, galleries and boutiques. Explore The Bay Park, Bayfront Park and Marina Jack; enjoy performances at Van Wezel Performing Arts Hall, Sarasota Opera and Florida Studio Theatre; or discover Marie Selby Botanical Gardens, and St. Armands Circle. Residence 1604 presents a remarkable opportunity to embrace a lifestyle of luxury.