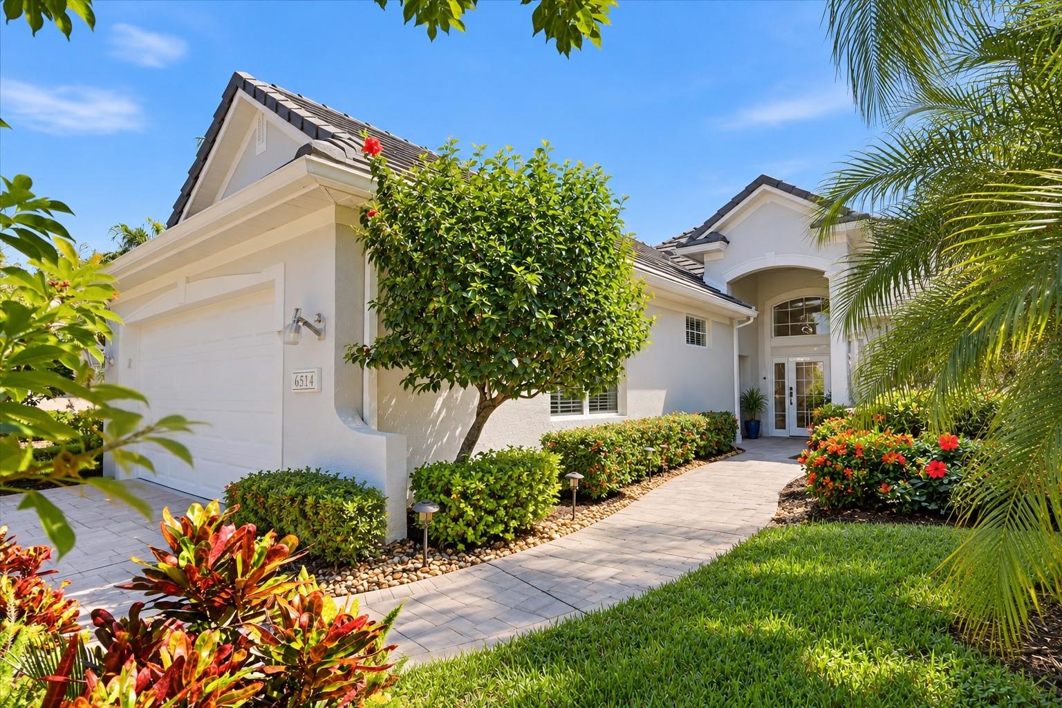
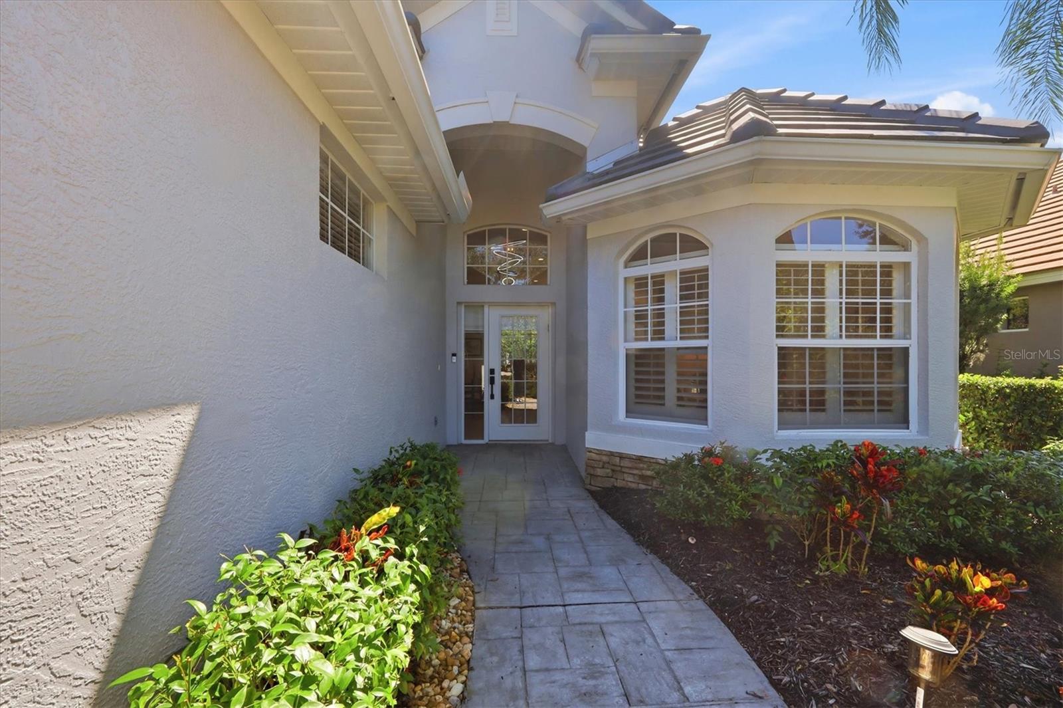
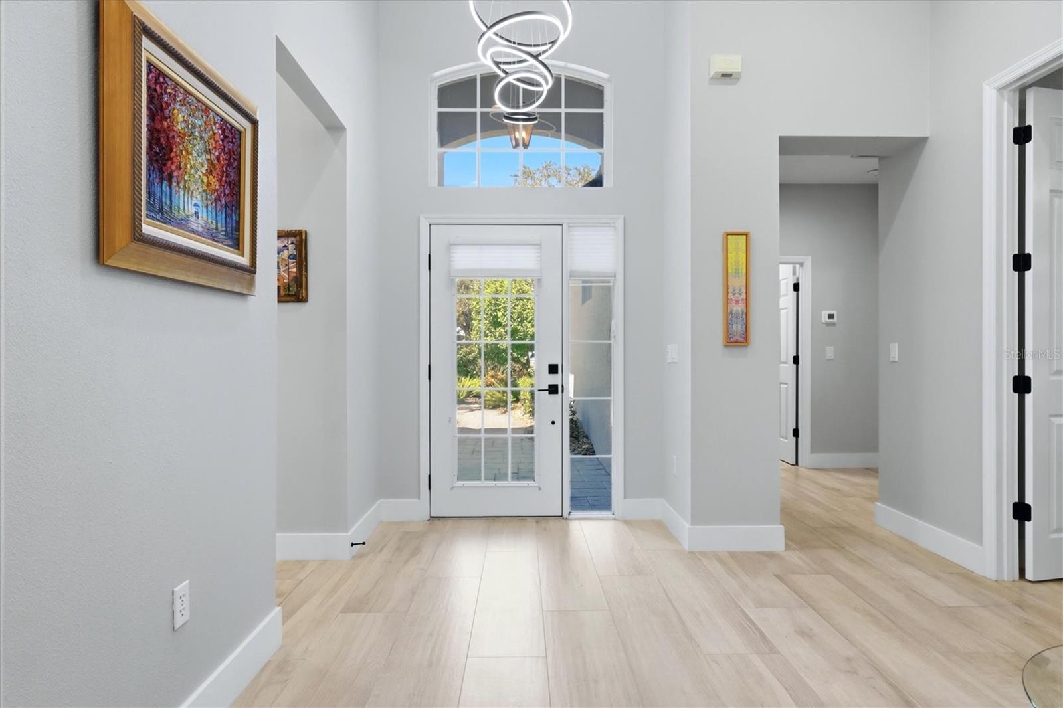
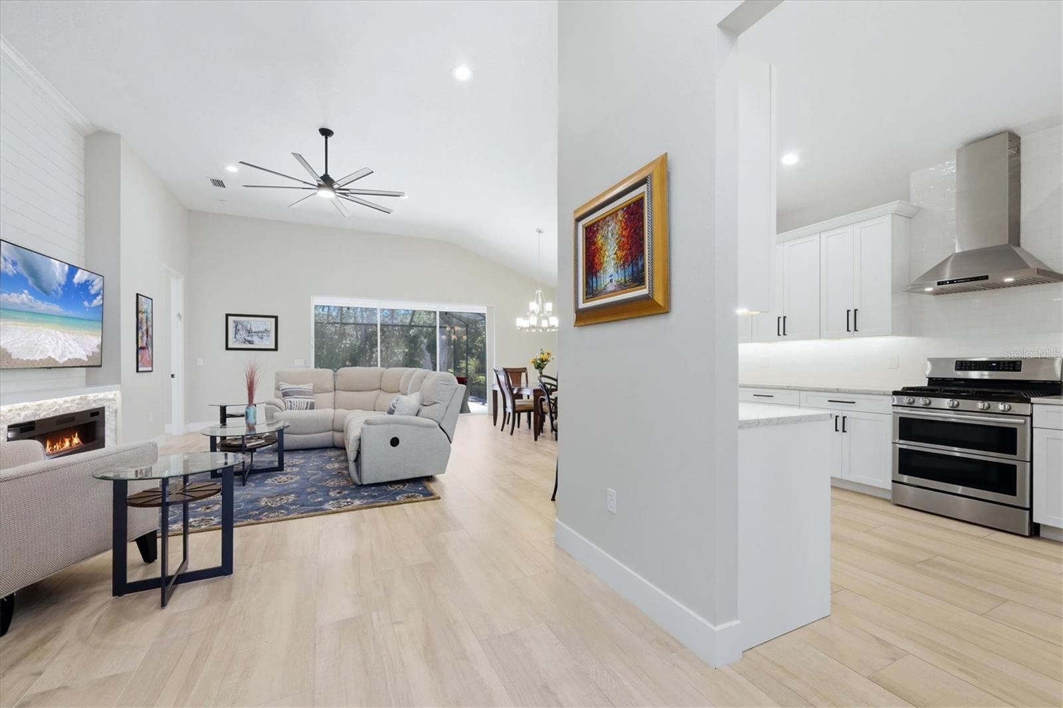
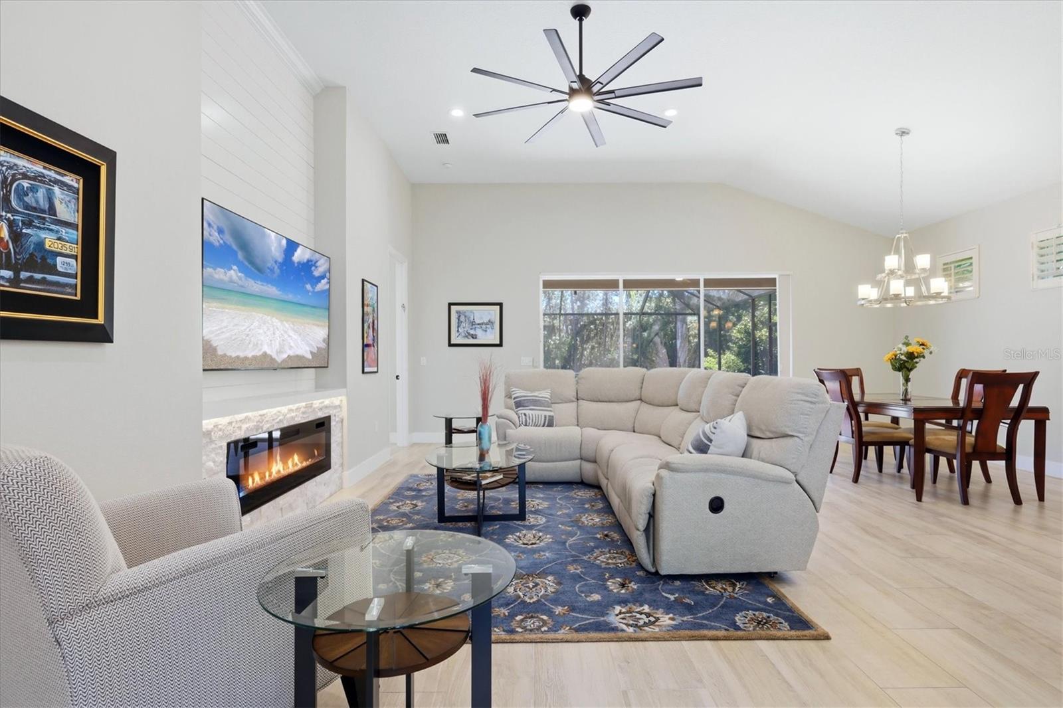
Virtually Staged. Don't miss this beautiful updated home! This residence has undergone an extensive renovation of over $200,000, giving it the look and feel of a new home. Major improvements include a TOTALLY REMODELED KITCHEN, NEW TILE FLOORING THROUGHOUT, NEW TILE ROOF, NEW GUTTERS, replaced HVAC system and new water heater. This beautifully renovated single-family home in the desirable maintenance-free Muirfield neighborhood offers the rare combination of luxury updates, privacy and a short distance to the community pool. Tucked away on a quiet cul-de-sac, the home enjoys open lake and preserve views, creating a peaceful backdrop with frequent wildlife sightings. Inside, the home showcases new porcelain tile flooring throughout, all new lighting and ceiling fans, and a freshly painted interior and exterior with enhanced landscaping. A Tesla EV charging system has also been installed for modern convenience. Go through the glass front entry into a bright, open floor plan designed for effortless indoor-outdoor living. The great room features a striking electric fireplace framed with stone and shiplap detailing and a wall of disappearing sliding glass doors that open seamlessly to the outdoor living area. The resort-style outdoor space is designed for entertaining and relaxation, featuring a saltwater pool and spa, a covered lanai with wood ceiling, outdoor kitchen, and a custom tiled feature wall with flat-screen TV, ideal for enjoying Florida’s year-round lifestyle. The fully renovated gourmet kitchen is a standout, offering new soft-close shaker cabinetry, stone countertops, new appliances and designer backsplash tile. It flows naturally into the casual dining nook with bay windows, while the formal dining room sits just off the great room for easy entertaining. Guests and family are comfortably accommodated with two additional bedrooms, including one with a built-in Murphy bed, along with a beautifully updated full guest bath. The primary suite provides a private retreat with a spacious sleeping chamber, walk-in closet with custom organizers and an additional walk-in closet in the primary bath for extra storage. The completely renovated primary bathroom showcases double vanities with elegant stone countertops, dramatic large-format tiled walls, and an expansive walk-in shower featuring dual rain shower heads, river stone flooring and sleek frameless glass enclosure. Additional highlights plantation shutters, a renovated laundry room with new cabinetry, sink and laundry tub, making everyday tasks functional and stylish. With extensive upgrades, serene lake and preserve views, and a prime location within Lakewood Ranch Golf & Country Club, this home is move-in ready. A complete detail list is available. Optional membership opportunities are available at Lakewood Ranch Golf & Country Club, offering an exceptional lifestyle with no mandatory membership. Members enjoy access to four 18-hole championship golf courses, 18 Har-Tru lighted tennis courts, pickleball courts, a state-of-the-art fitness center, Junior Olympic-size pool and aquatic center, and luxurious clubhouses featuring dining, social events and activities. In Lakewood Ranch, the #1 top-selling planned community in the country, residents benefit from abundant amenities including parks, scenic walking trails, top-rated schools, and an array of shopping and dining options. Great location with proximity to dining, beaches, UTC mall, SRQ airport and downtown Sarasota.