Property photo 1
Property photo 2
Property photo 3
Property photo 4
Property photo 5
3 Beds
2 Baths
1,096 sqft

$239,990

4901 BRISTOL CT, ORLANDO FL, 32808

Price per sqft$218.97
Built in1955
Property size1,096 sqft
Property typeResidential
Courtesy of LPT REALTY, LLC, Gayla Douglas  Listing Contact: 877-366-2213

Overview

Active

Listed Jul 22, 2026

Updated 0 min ago

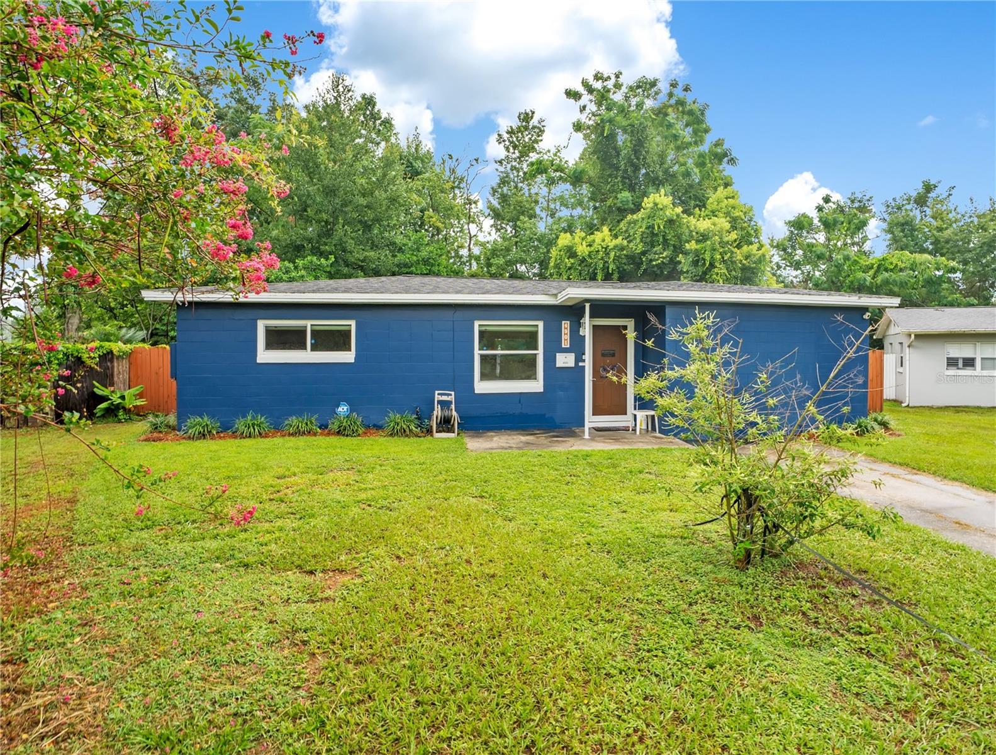
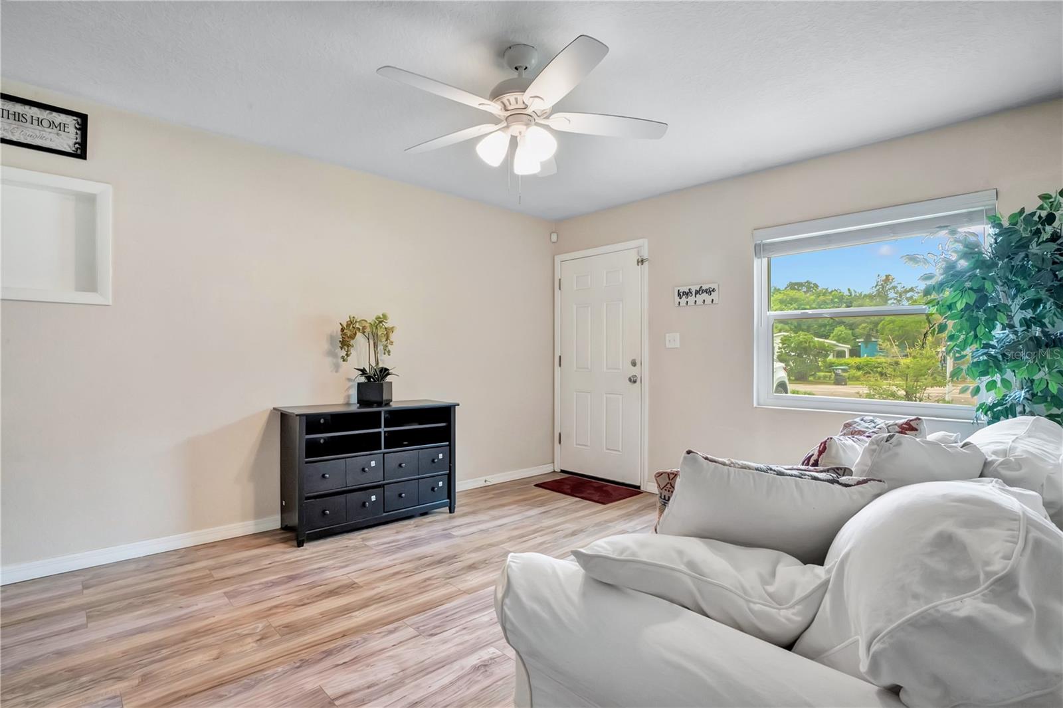
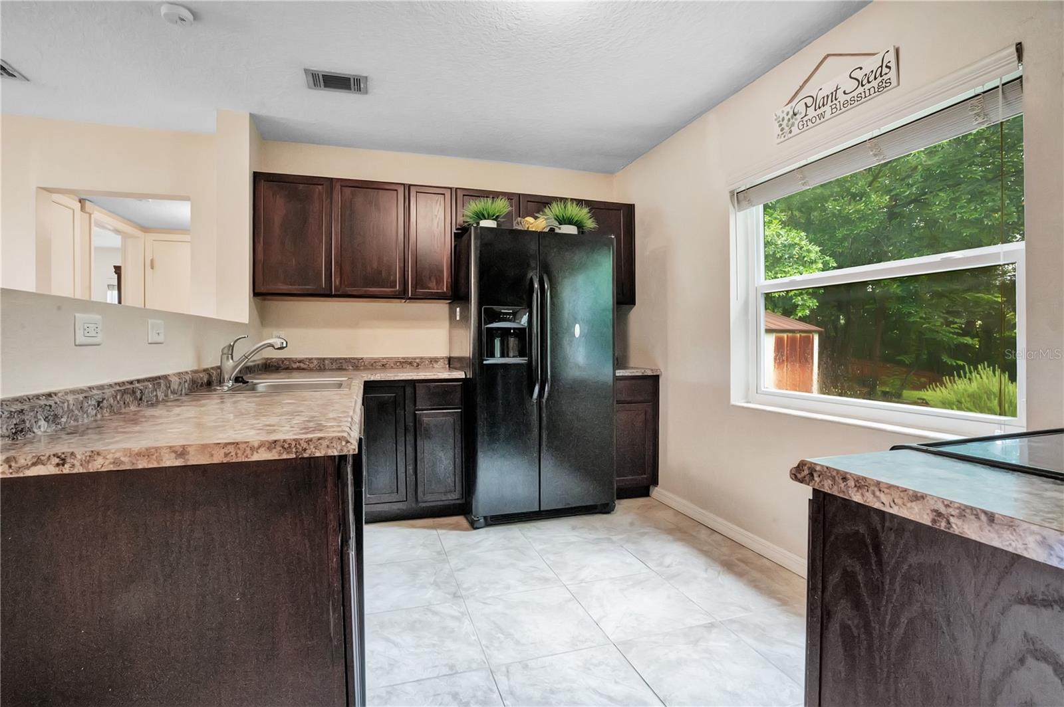
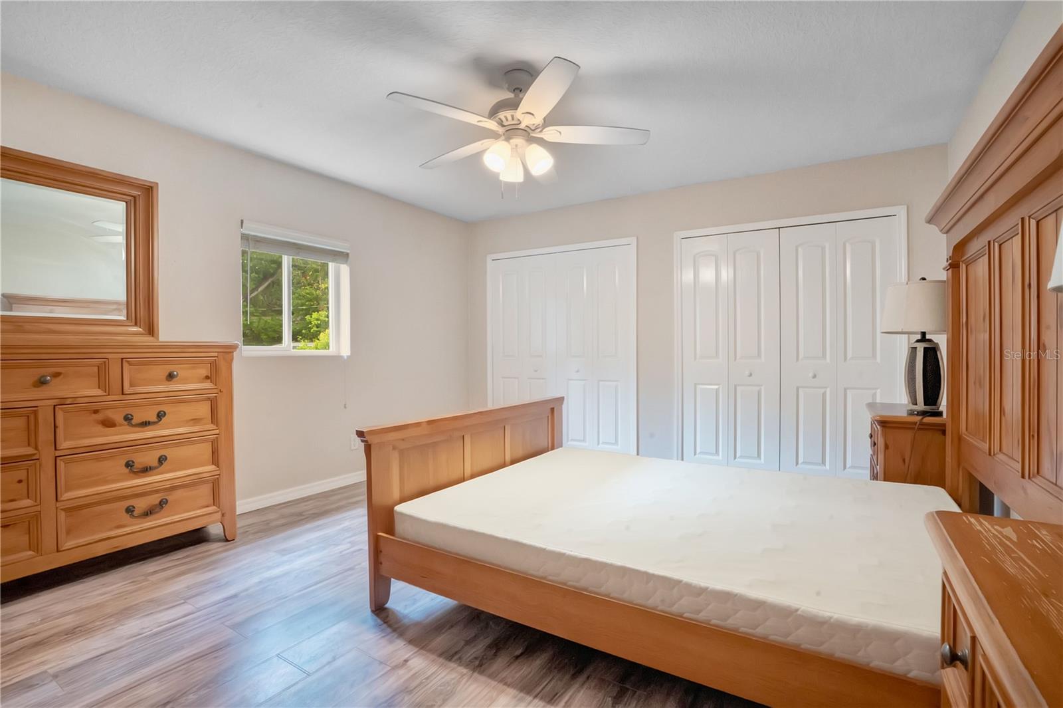
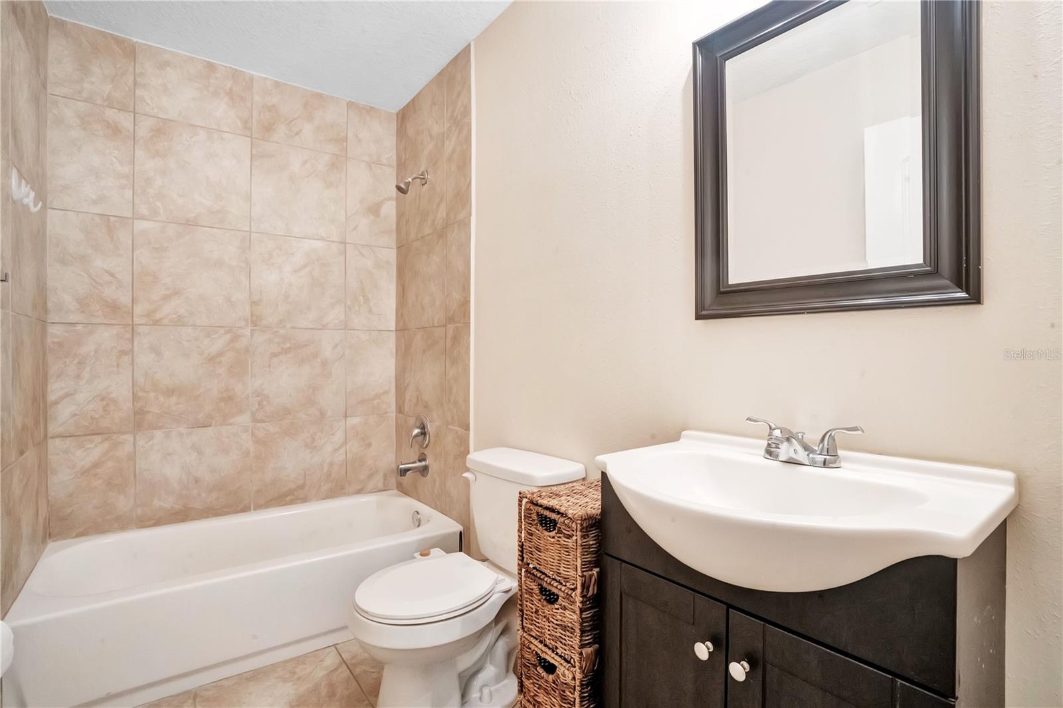
New A/C 9/2026 No Through Traffic! Just minutes from Barnett Park and the 408 Expressway, this 3-bedroom, 2-bath home is tucked away on the cul-de-sac of a street with only 11 homes. Set on a fenced .31-acre lot, the spacious backyard gives you room to create the outdoor space you've been dreaming of, whether that's a pool, garden, play area, or entertaining area. Major system updates completed in 2015 set this home apart from many others in this price range. Improvements include hurricane-impact windows, along with the roof, plumbing, electrical panels, A/C system, and water heater, helping reduce the likelihood of major replacement expenses after you move in. Inside, you'll find an open floor plan with laminate wood flooring throughout the main living areas and tile in the wet areas. The kitchen has been updated with modern cabinetry, countertops, and appliances, and both bathrooms have been tastefully updated with newer vanities, fixtures, mirrors, and toilets. The backyard includes a mature starfruit tree that produces fruit, a utility shed for additional storage, and an extended driveway with ample parking. Additional features include interior and exterior paint, updated lighting, blinds, and an inside laundry room with the washer and dryer included, plus plenty of space to add shelving or cabinetry for extra storage. The home also features an ADT alarm system with sensors on all exterior doors and windows and a Ring video doorbell. All security equipment conveys with the home. Conveniently located with easy access to the 408 Expressway, I-4, downtown Orlando, shopping, dining, Universal Orlando Resort, and Walt Disney World Resort, this home offers the perfect combination of space, important updates, and everyday convenience. As an added bonus, qualified buyers may enjoy a lower first-year monthly payment. When financing with the seller's preferred lender, eligible buyers will receive a temporary interest rate buy down for the first year, paid for by the lender, plus an appraisal fee credit at closing, a $500 value.

$1,597/mo

Est. mortgage payment based on a $239,990 home price.

All estimates are provided by Luxury Presence for informational purposes only. Actual amounts may vary.

Additional information

MLS® ID
O6422806

Interior Features

Bedrooms
3
Bathrooms
2
Cooling
Yes
Heating
Yes
Basement
No

Exterior Features

Lot Size
0.31 Acres

Other Property Details

Taxes
$1,487
Tax Frequency
Annually
Association Fee Frequency
Monthly
View
Yes
Pets Allowed
Yes
Waterfront
Yes
55+/Senior Community
No

Listings courtesy of Stellar MLS as distributed by MLS GRID

All information deemed reliable but not guaranteed and should be independently verified. All properties are subject to prior sale, change or withdrawal. Neither listing broker(s) nor LUXE Properties shall be responsible for any typographical errors, misinformation, misprints and shall be held totally harmless. Properties displayed may be listed or sold by various participants in the MLS. 

Based on information submitted to the MLS GRID as of 9:03 PM UTC on 10/14/2026. All data is obtained from various sources and may not have been verified by broker or MLS GRID. Supplied Open House Information is subject to change without notice. All information should be independently reviewed and verified for accuracy. Properties may or may not be listed by the office/agent presenting the information.

©2026 Stellar MLS . All rights reserved.

DMCA Notice

Powered by Luxury Presence