Property photo 1
Property photo 2
Property photo 3
Property photo 4
Property photo 5
4 Beds
3 Baths
2,172 sqft

$579,000

3514 OCITA DR, ORLANDO FL, 32837

Price per sqft$266.57
Built in1990
Property size2,172 sqft
Property typeResidential
Courtesy of CENTURY 21 CARIOTI, Nina Gammello, LLC  Listing Contact: 407-566-0555

Overview

Active

Listed Oct 14, 2026

Updated 3h ago

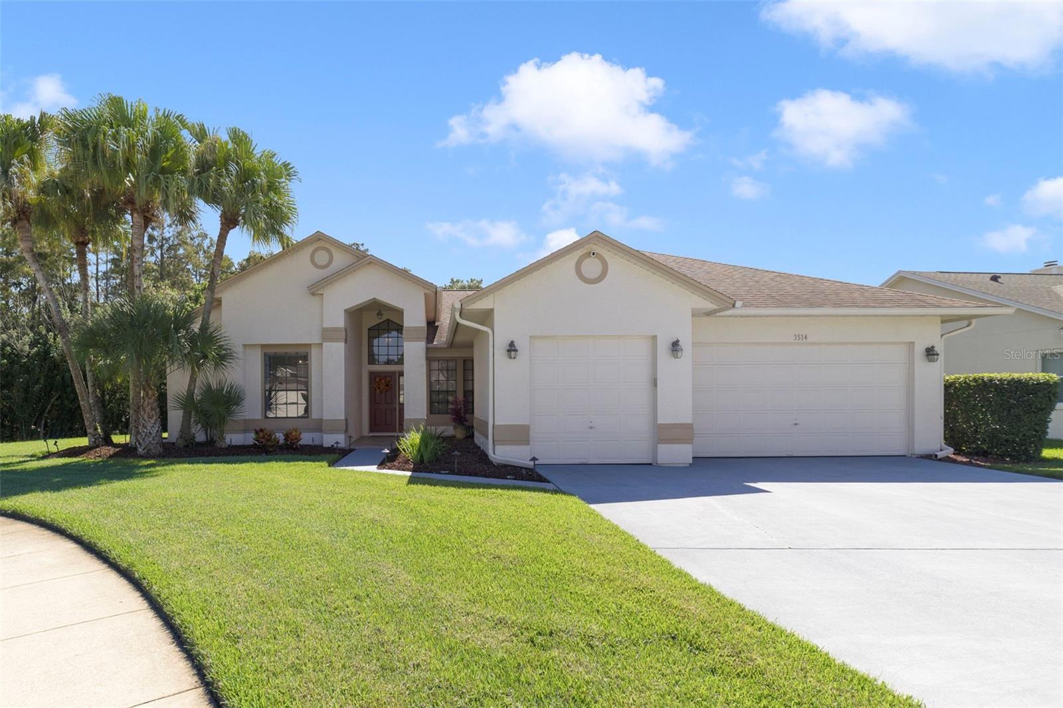
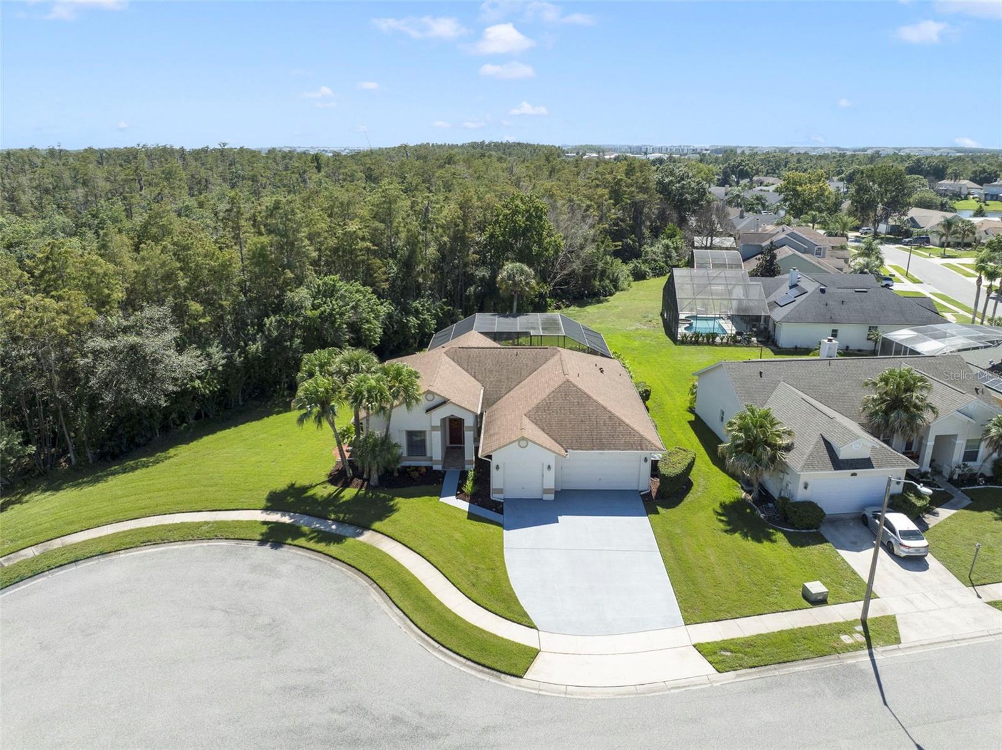
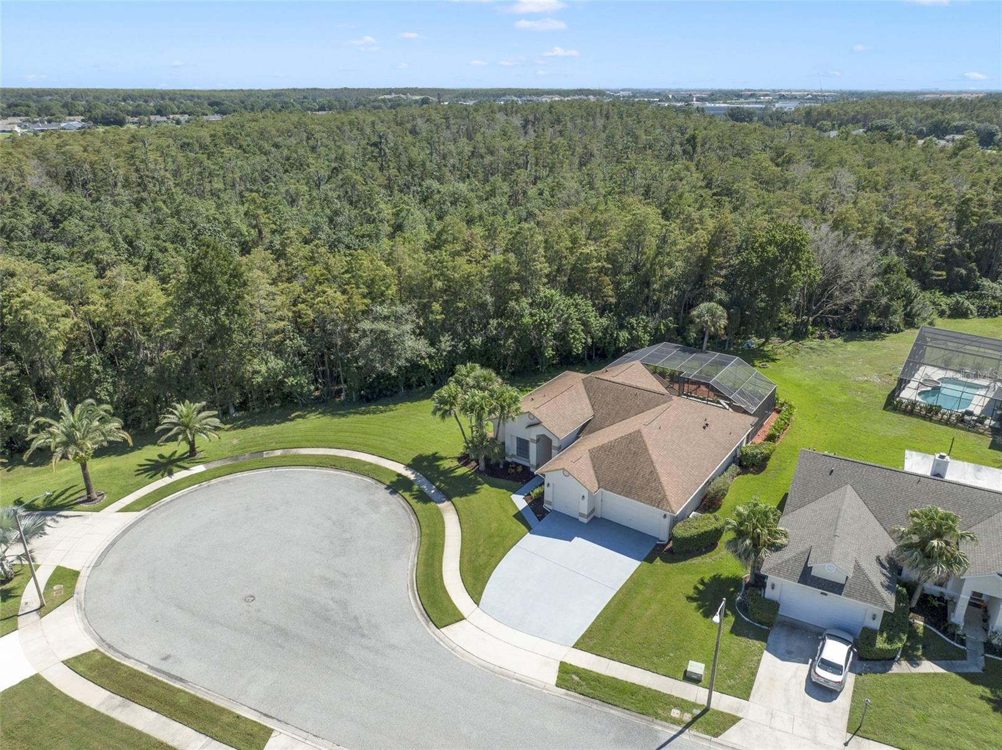
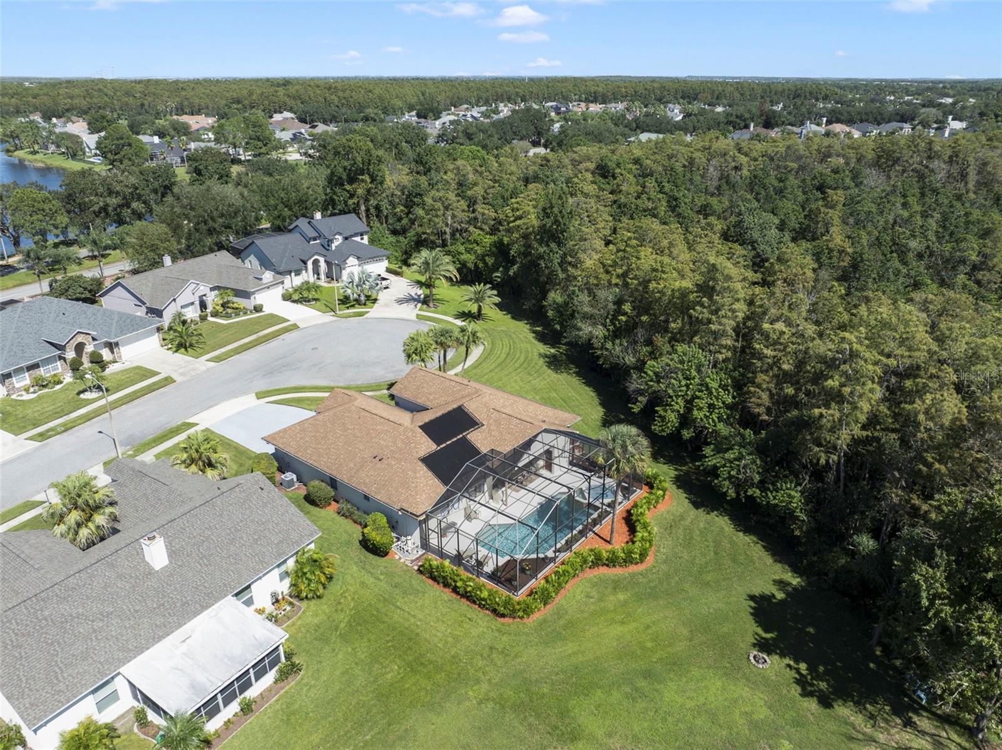
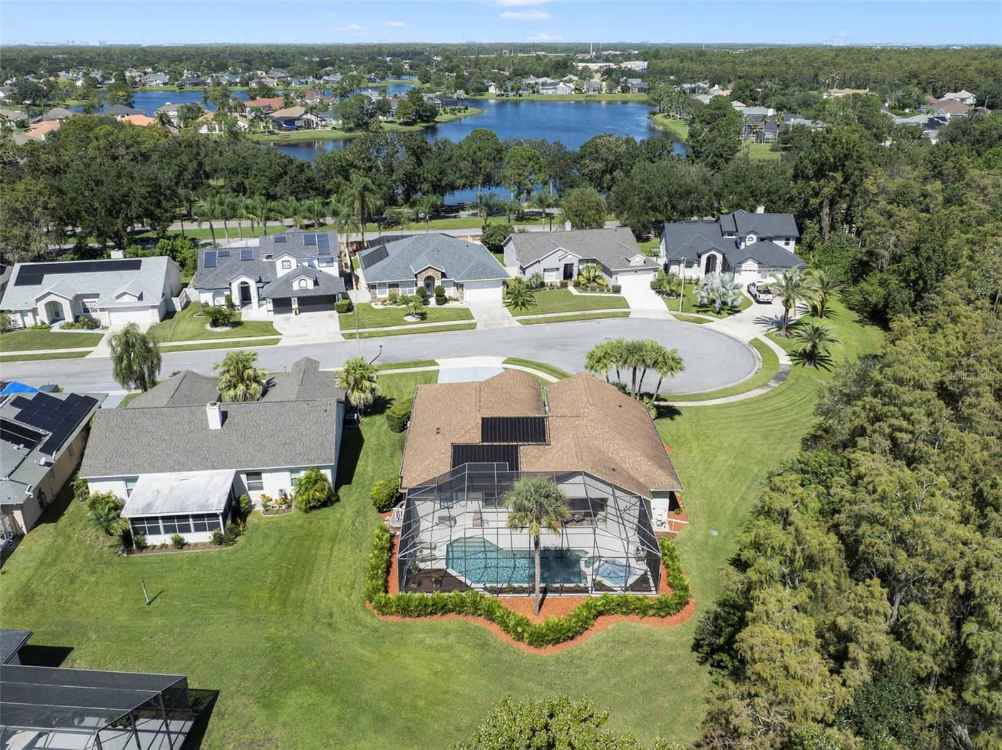
Your Private Oasis in Desirable Hunters CreekTucked away on a private cul-de-sac and situated on an oversized, nature-backed lot, this immaculate 4-bedroom, 2.5-bathroom home offers the pinnacle of Central Florida living. Upon entry, an elegant living and dining room combination immediately draws your eye to the sparkling pool, heated spa, and lighted waterfall just beyond the glass. The thoughtfully designed split floor plan ensures ultimate privacy. To the left, the primary suite serves as a tranquil retreat, featuring a luxurious en-suite bath with a soaking tub, separate shower, dual sinks, and rich wood cabinetry topped with pristine granite. As well as a spacious en suite closet. An adjacent second bedroom, complete with a large closet, offers excellent versatility as a home office, craft room or private den. At the heart of the home, the spectacular family room and kitchen combination awaits. Truly a chef’s dream, the kitchen boasts a center island cooktop, expansive granite counters, abundant wood cabinetry, and upgraded recessed and pendant lighting. The bright, airy family room seamlessly connects to the outdoor living space through sliding glass doors, creating an entertainer's paradise. Two additional generously sized bedrooms share a beautifully appointed full bathroom, both offering large windows, double sliding closets, as well as a shelf closet for extra storage. Step outside to discover a freshly painted pool deck surrounding a heated pool and heated spa with outdoor shower. With a captivating lighted waterfall feature and lush, natural surroundings, this outdoor sanctuary is perfect for year-round relaxation and entertaining. The 3 car garage has been upgraded with an epoxy finish and Metal cabinet workshop. Perfect for the mechanic or hobbyist. This garage has storage galore. Make an appointment today to see this beautiful home.

$3,852/mo

Est. mortgage payment based on a $579,000 home price.

All estimates are provided by Luxury Presence for informational purposes only. Actual amounts may vary.

Additional information

MLS® ID
S5159243

Interior Features

Bedrooms
4
Bathrooms
3
Cooling
Yes
Heating
Yes
Basement
No

Exterior Features

Lot Size
0.37 Acres

Other Property Details

Taxes
$4,247
Tax Frequency
Annually
Association Fee Frequency
Monthly
Garage
Yes
View
Yes
Pets Allowed
Yes
Pool
Yes
55+/Senior Community
No

Listings courtesy of Stellar MLS as distributed by MLS GRID

All information deemed reliable but not guaranteed and should be independently verified. All properties are subject to prior sale, change or withdrawal. Neither listing broker(s) nor LUXE Properties shall be responsible for any typographical errors, misinformation, misprints and shall be held totally harmless. Properties displayed may be listed or sold by various participants in the MLS. 

Based on information submitted to the MLS GRID as of 9:59 PM UTC on 10/14/2026. All data is obtained from various sources and may not have been verified by broker or MLS GRID. Supplied Open House Information is subject to change without notice. All information should be independently reviewed and verified for accuracy. Properties may or may not be listed by the office/agent presenting the information.

©2026 Stellar MLS . All rights reserved.

DMCA Notice

Powered by Luxury Presence