Property photo 1
Property photo 2
Property photo 3
Property photo 4
Property photo 5
4 Beds
4 Baths
3,463 sqft

$899,000

2515 RAGINS LN, PLANT CITY FL, 33567

Price per sqft$259.60
Built in1984
Property size3,463 sqft
Property typeResidential
Courtesy of LPT REALTY, LLC, Samuel Caudle  Listing Contact: 877-366-2213

Overview

Active

Listed Sep 10, 2026

Updated 10h ago

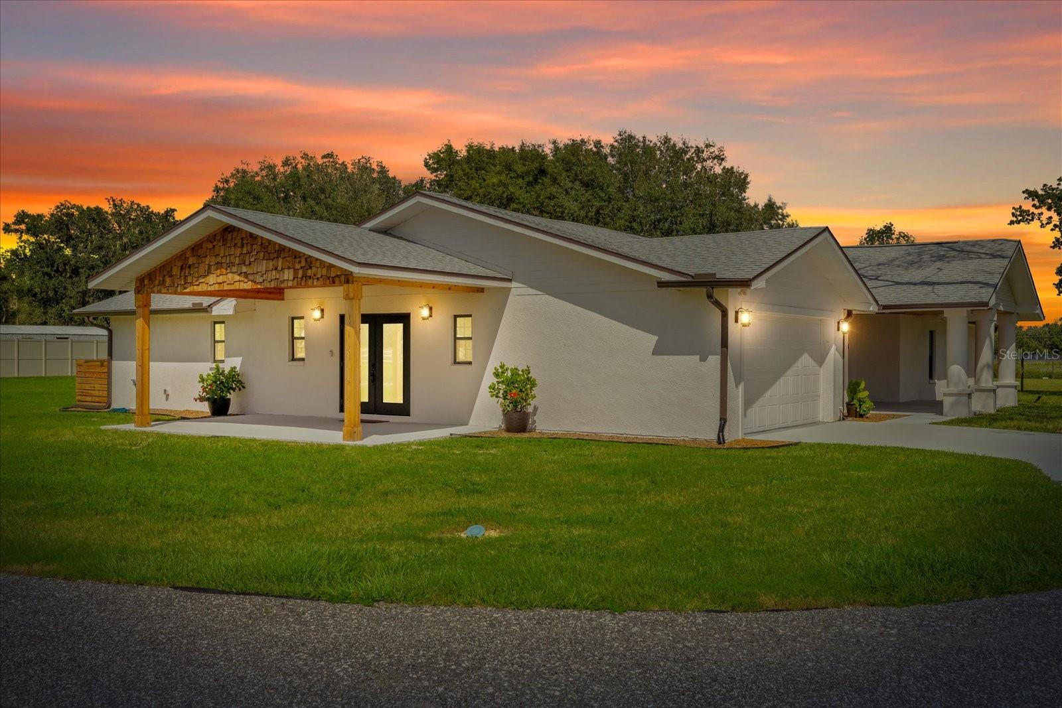
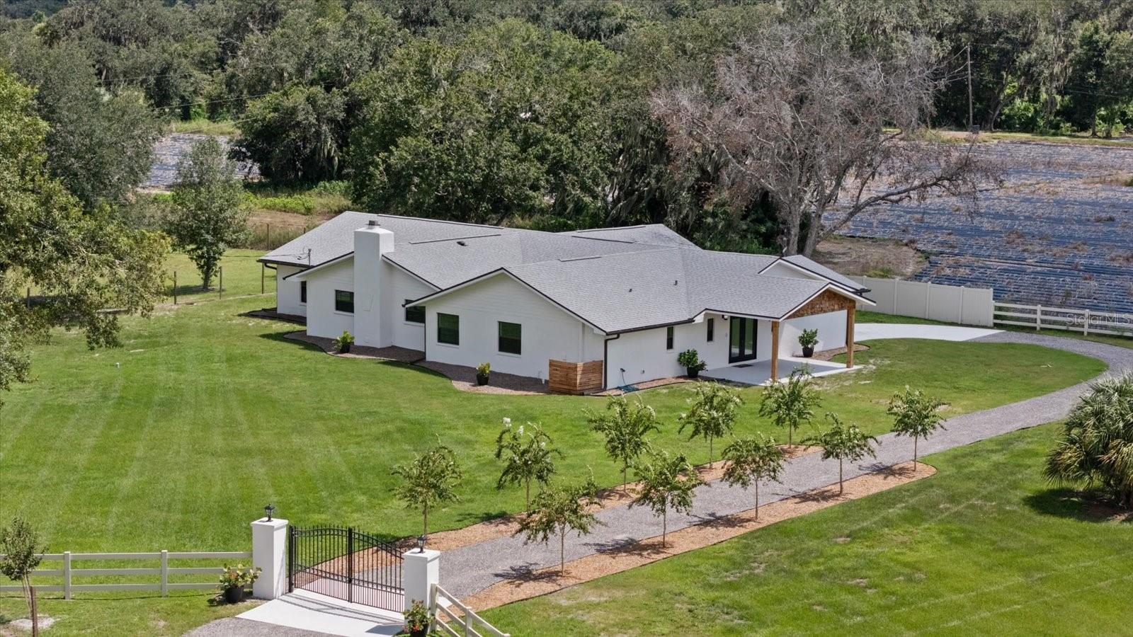
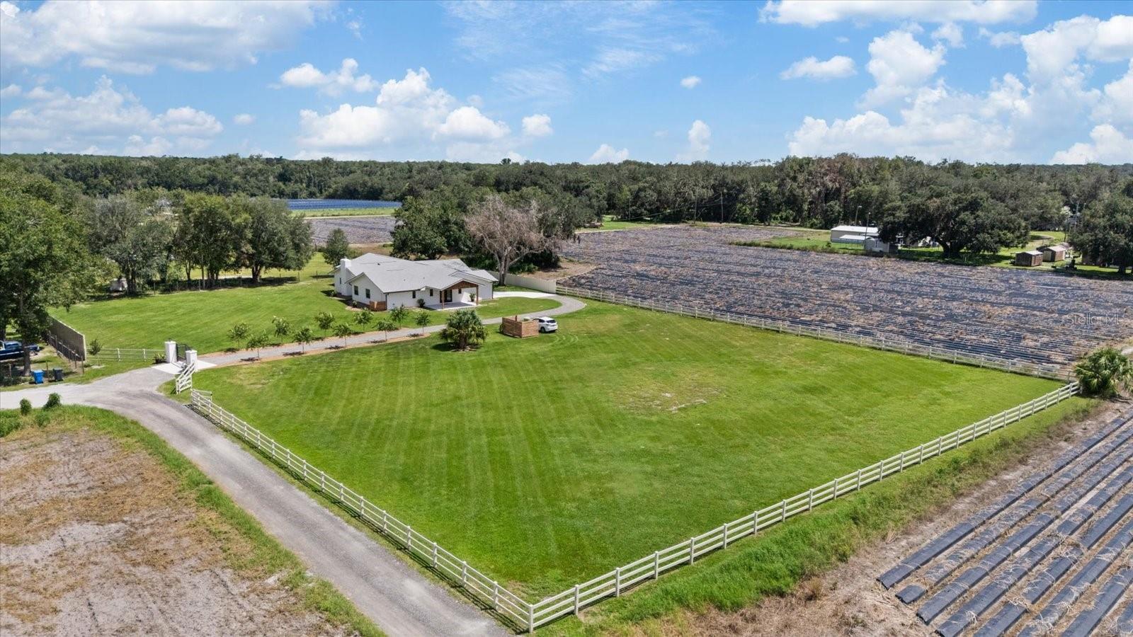
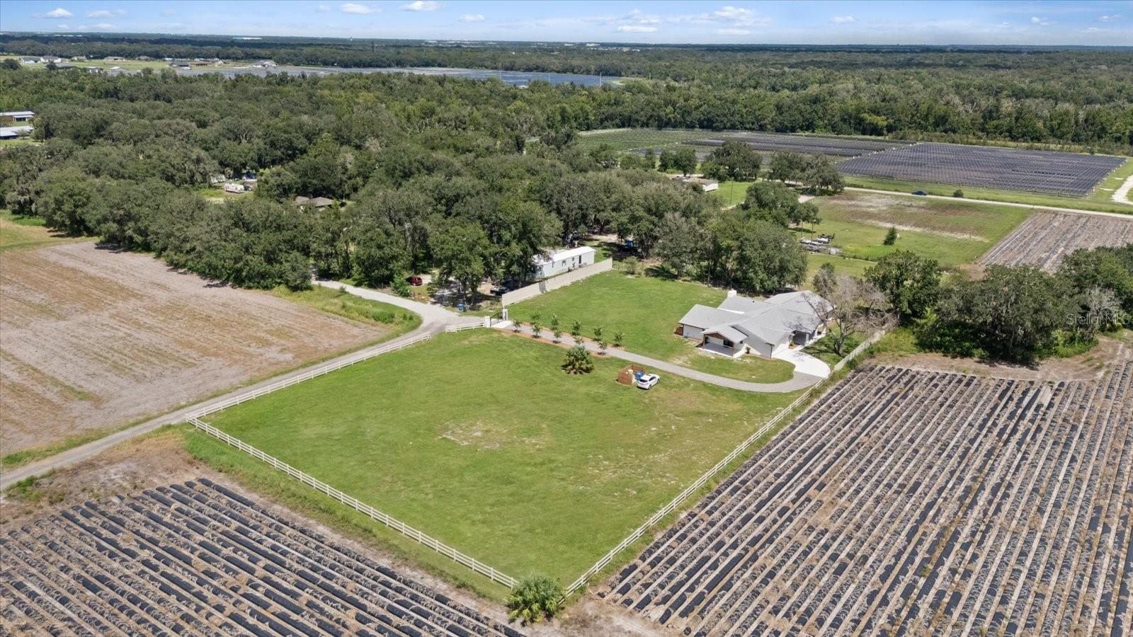
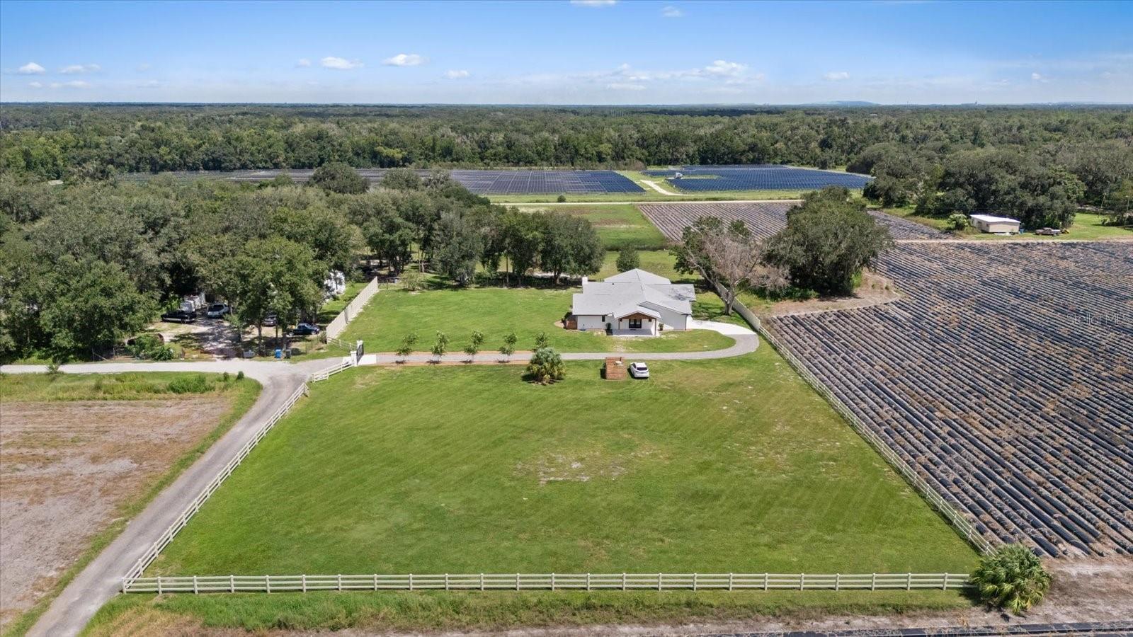
1.63 acres of cleared, fenced farmland — no HOA, off Rt 60, ~15 min to I-4, close to Tampa and Lakeland/Orlando, A-rated schools nearby. Room to add a horse barn, casita, pool, tennis court — any combo. Upgraded well and septic mean no public utility bills. Fully-renovated 3,500 sq ft block-on-slab ranch: 4 bedrooms (2 large suites), 3.5 baths, 2 laundry rooms, attached garage, open kitchen-dining-flex space next to a large living/family room. All one floor, no stairs, but laid out for privacy when you want it. Two large porches with cedar-wrapped ceilings for sunsets. Structural upgrades (Hillsborough County inspected, current code): new roof, gutters, electric rewire, plumbing repipe, drains, hurricane-impact windows and front doors, HVAC compressor (front unit), 50-gal water heater, quiet garage door with polyaspartic floor coating, new driveway with 14' electric gates, 900' fencing plus a 12' service/party gate, self-cleaning Sherwin Williams Emerald Rain Refresh paint, ongoing termite treatment. Interior: 745 sq ft primary suite with its own laundry and 17'x13' en-suite (7'x5' shower, freestanding tub, Brazilian Blue Macaubas quartzite). 350 sq ft secondary suite with walk-in closet, bee-themed en-suite in honeycomb porcelain tile. Separate water-themed bath for the other two bedrooms. Flex space for office/lounge/playroom, plus pantry/storage. Guest half-bath in European wallpaper. Wood-burning fireplace with solid wood mantel, Italian porcelain hearth. New waterproof flooring and wood trim throughout. Kitchen: new cabinets and appliances, 10'x4' Calacatta quartz island (cabinets front and back, built-in microwave, sink, dishwasher, trash cabinet), induction range with convection oven, quiet hood, counter-depth fridge, under-cabinet outlets.

$5,981/mo

Est. mortgage payment based on a $899,000 home price.

All estimates are provided by Luxury Presence for informational purposes only. Actual amounts may vary.

Additional information

MLS® ID
TB8547078

Interior Features

Bedrooms
4
Bathrooms
4
Fireplace
Yes
Cooling
Yes
Heating
Yes
Basement
No

Exterior Features

Lot Size
1.63 Acres

Other Property Details

Taxes
$6,902
Tax Frequency
Annually
Association Fee Frequency
Monthly
Garage
Yes
55+/Senior Community
No

Listings courtesy of Stellar MLS as distributed by MLS GRID

All information deemed reliable but not guaranteed and should be independently verified. All properties are subject to prior sale, change or withdrawal. Neither listing broker(s) nor LUXE Properties shall be responsible for any typographical errors, misinformation, misprints and shall be held totally harmless. Properties displayed may be listed or sold by various participants in the MLS. 

Based on information submitted to the MLS GRID as of 9:44 PM UTC on 10/14/2026. All data is obtained from various sources and may not have been verified by broker or MLS GRID. Supplied Open House Information is subject to change without notice. All information should be independently reviewed and verified for accuracy. Properties may or may not be listed by the office/agent presenting the information.

©2026 Stellar MLS . All rights reserved.

DMCA Notice

Powered by Luxury Presence