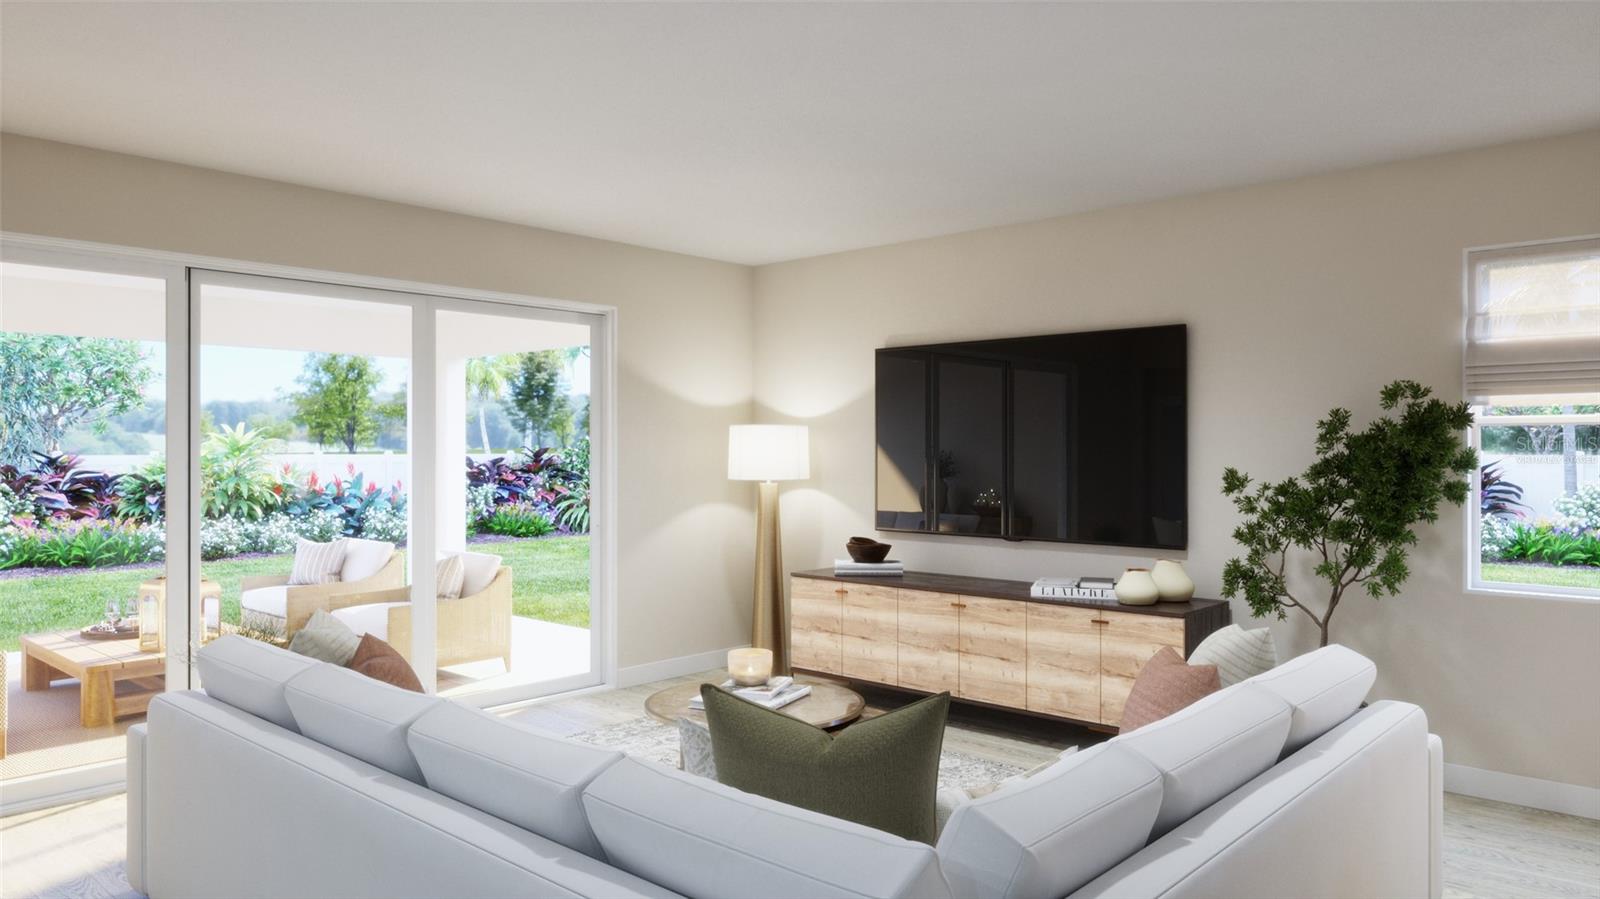
Property photo 1
Property photo 2
Property photo 3
Property photo 4
Property photo 5
5 Beds
4 Baths
2,896 sqft

$593,990

4787 TURKEY OUTLOOK RD, APOPKA FL, 32712

Price per sqft$205.11
Built in2026
Property size2,896 sqft
Property typeResidential
Courtesy of RISEWELL HOMES FLORIDA LLC, Stephen Wood  Listing Contact: 888-827-4421

Overview

Active

Listed Oct 14, 2026

Updated 3h ago

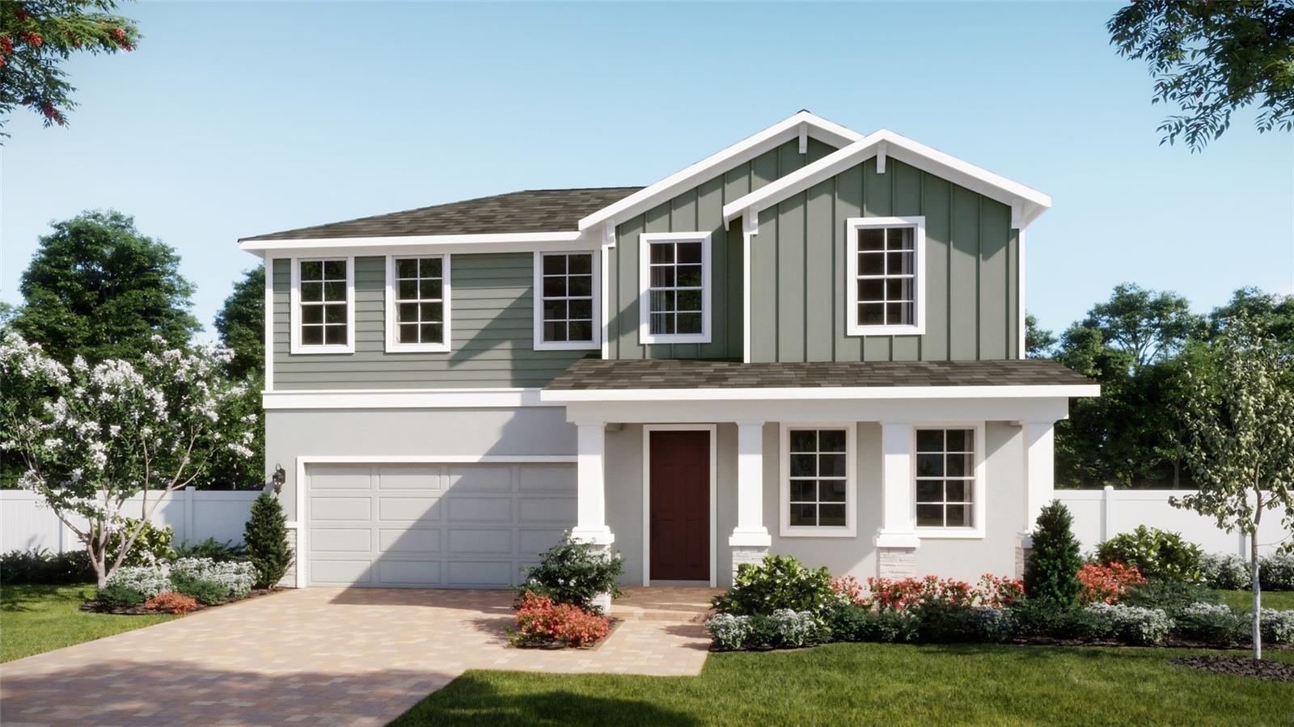
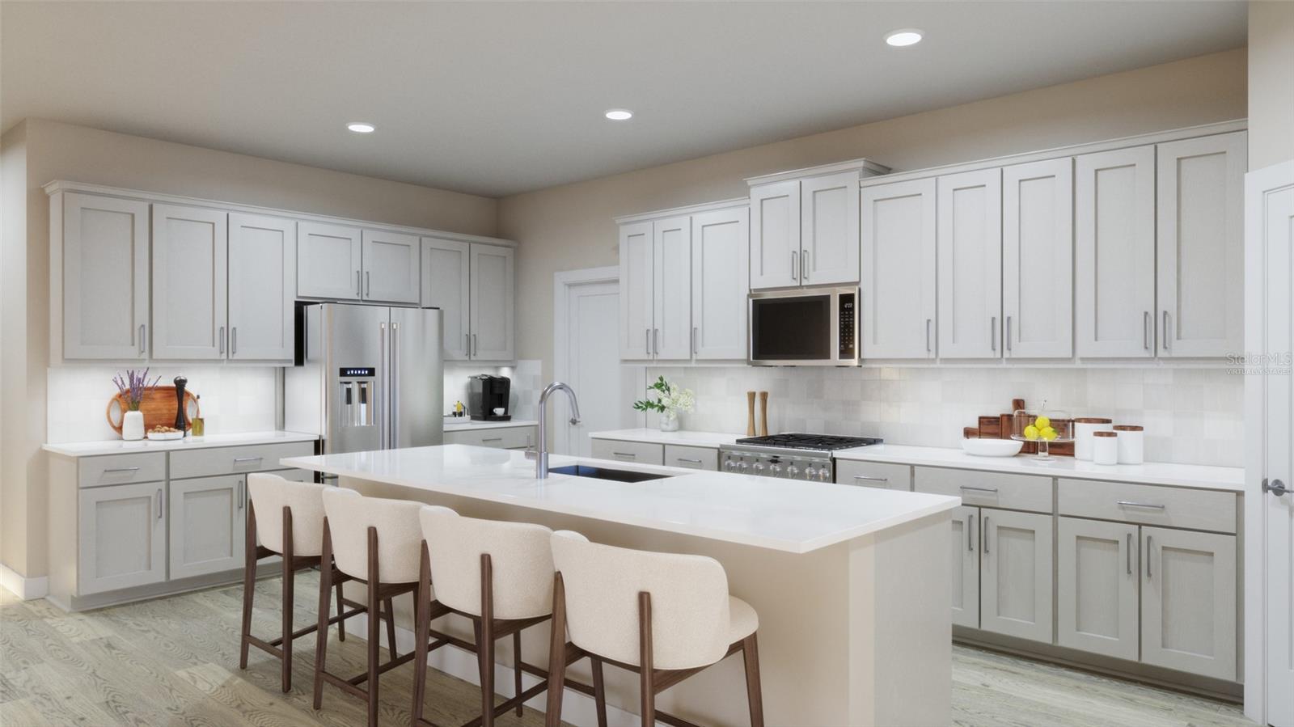
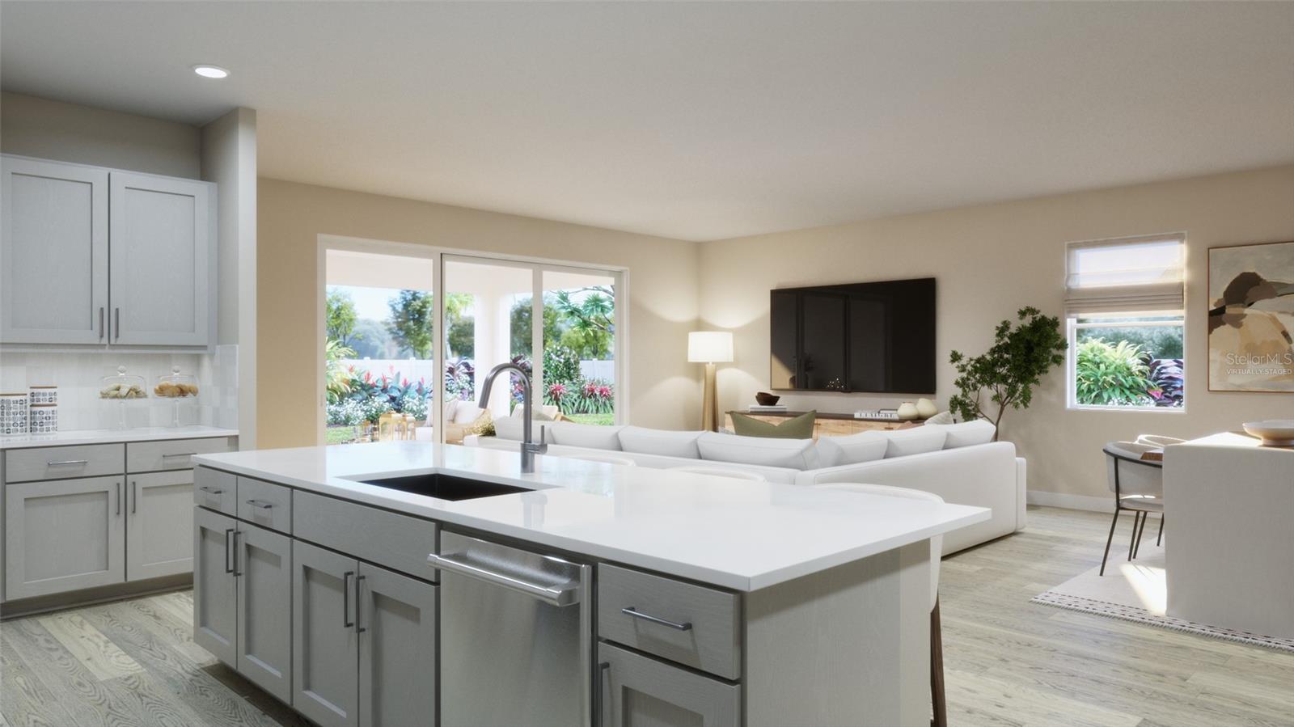
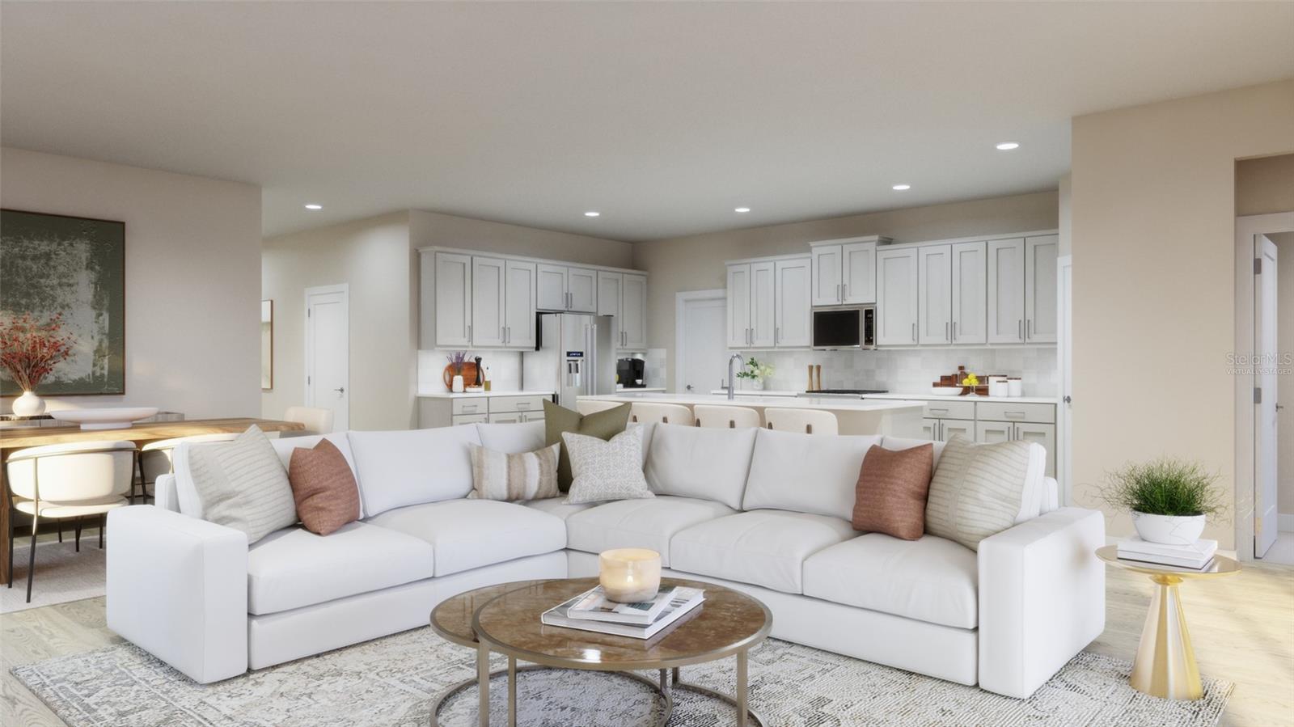
Virtually Staged. Under Construction. Find room for everyday moments and special gatherings in this beautifully appointed Acacia at Oakview in Apopka. With 5 bedrooms, 3 full bathrooms, and 2,896 square feet, this home pairs spacious open-concept living with stylish finishes throughout. Enjoy 9’4” ceilings and luxury vinyl plank flooring in the kitchen and great room, creating a welcoming setting for relaxing or entertaining. The kitchen features Level 4 quartz countertops, stainless steel appliances, and 42” cabinets with crown molding. A spacious primary suite offers a peaceful retreat with a spa-inspired bathroom and oversized walk-in closet, while four additional bedrooms provide flexibility for your needs. Step outside to the large covered lanai, where morning coffee and evening gatherings feel right at home. Located in Oakview, a natural gas community with a low HOA and no CDD, residents enjoy a resort-style pool, cabana, covered tot lot, and scenic walking paths with outdoor fitness stations. Community features include energy-efficient design and tankless water heaters. Just one mile from SR 429 and near the future Wyld Oaks development, Oakview offers convenient access to Wekiwa Springs, Lake Apopka, and Downtown Orlando, bringing recreation, dining, and everyday destinations within easy reach. *Photos shown are virtually staged renderings for illustrative purposes only and may not accurately depict the actual finishes, features, or appearance of the listed home. Furniture and décor shown are not included.

$3,952/mo

Est. mortgage payment based on a $593,990 home price.

All estimates are provided by Luxury Presence for informational purposes only. Actual amounts may vary.

Additional information

MLS® ID
O6449920

Interior Features

Bedrooms
5
Bathrooms
4
Cooling
Yes
Heating
Yes
Basement
No

Exterior Features

Lot Size
0.17 Acres

Other Property Details

Taxes
$1,531
Tax Frequency
Annually
Association Fee Frequency
Monthly
Garage
Yes
Pets Allowed
Yes
New Construction
Yes
55+/Senior Community
No

Listings courtesy of Stellar MLS as distributed by MLS GRID

All information deemed reliable but not guaranteed and should be independently verified. All properties are subject to prior sale, change or withdrawal. Neither listing broker(s) nor LUXE Properties shall be responsible for any typographical errors, misinformation, misprints and shall be held totally harmless. Properties displayed may be listed or sold by various participants in the MLS. 

Based on information submitted to the MLS GRID as of 9:15 PM UTC on 10/14/2026. All data is obtained from various sources and may not have been verified by broker or MLS GRID. Supplied Open House Information is subject to change without notice. All information should be independently reviewed and verified for accuracy. Properties may or may not be listed by the office/agent presenting the information.

©2026 Stellar MLS . All rights reserved.

DMCA Notice

Powered by Luxury Presence