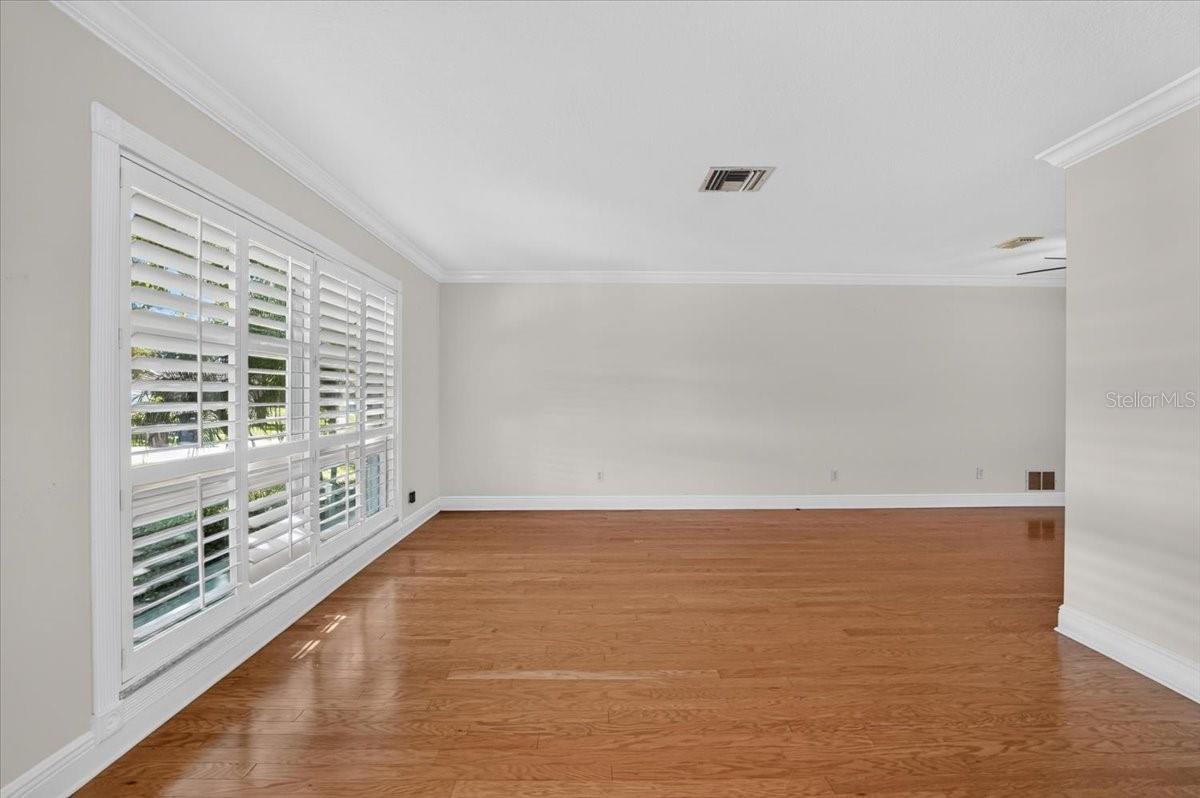
Property photo 1
Property photo 2
Property photo 3
Property photo 4
Property photo 5
3 Beds
2 Baths
1,723 sqft

$500,000

7604 19TH AVENUE DR W, BRADENTON FL, 34209

Price per sqft$290.19
Built in1983
Property size1,723 sqft
Property typeResidential
Courtesy of DUNCAN REAL ESTATE, INC., Martha Robel  Listing Contact: 941-779-0304

Overview

Active

Listed Oct 14, 2026

Updated 5h ago

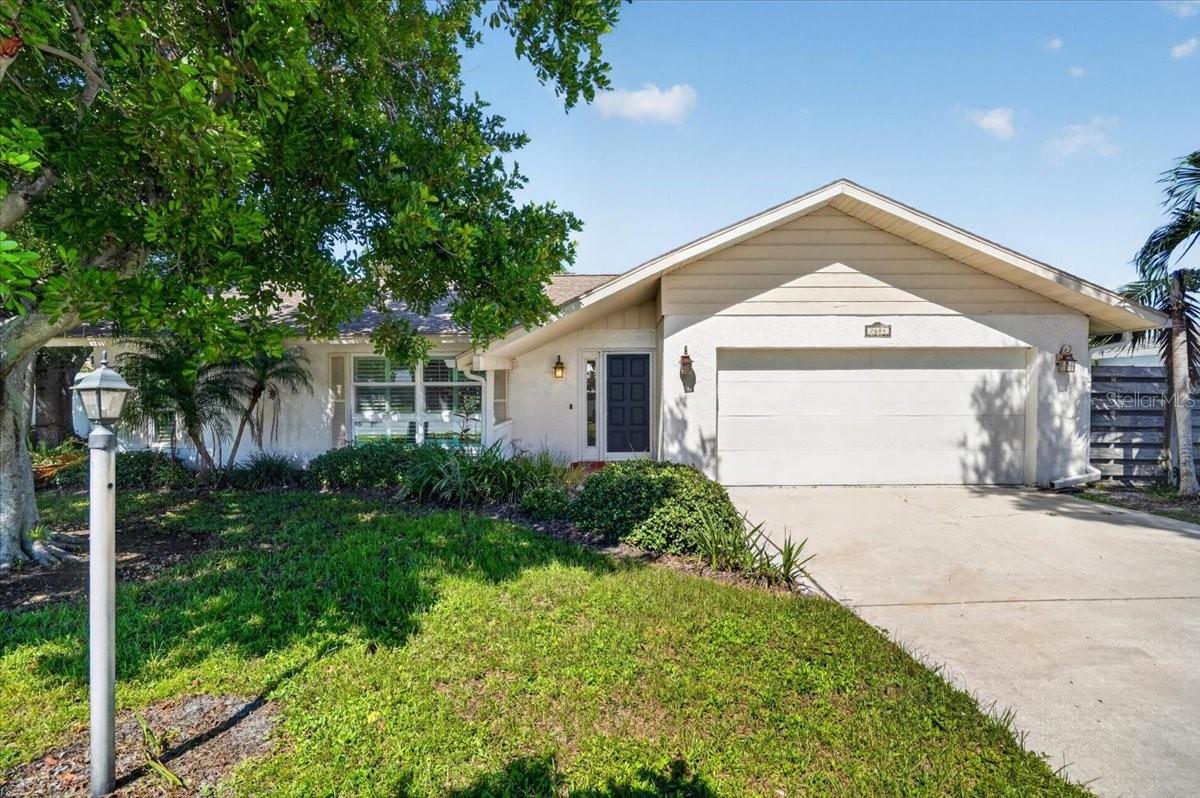
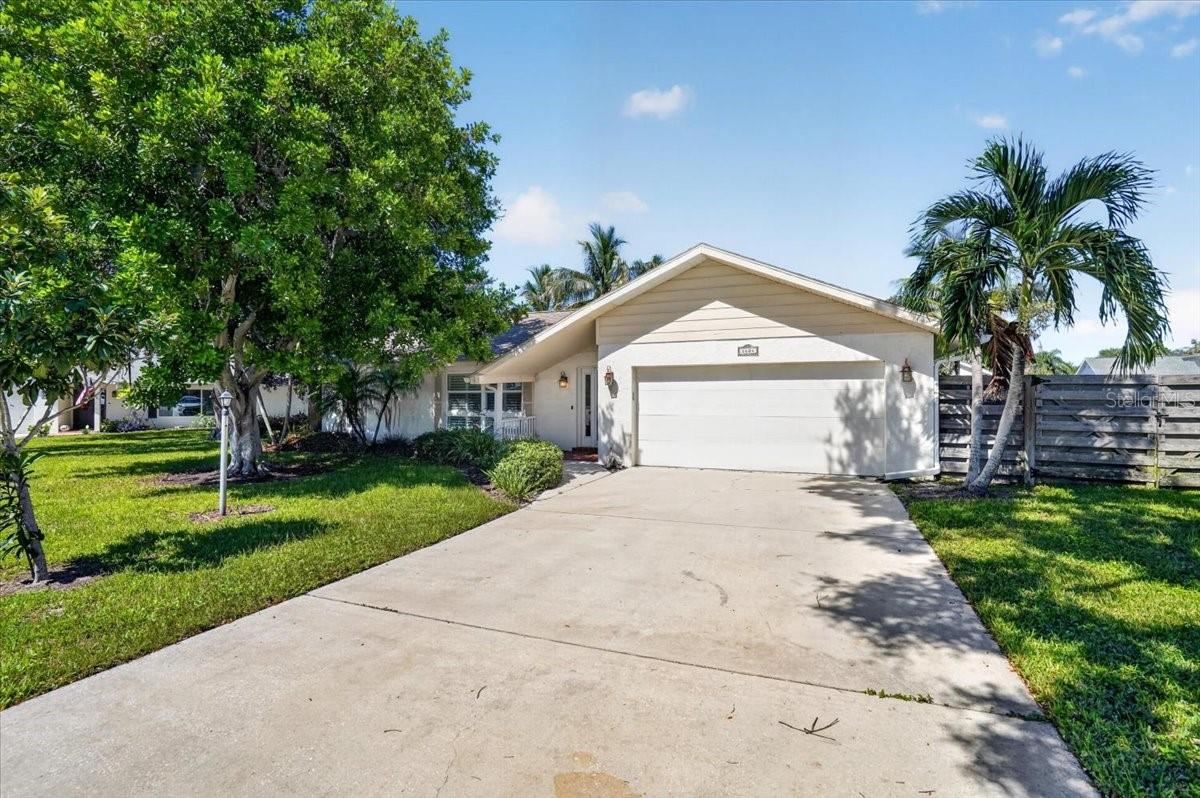
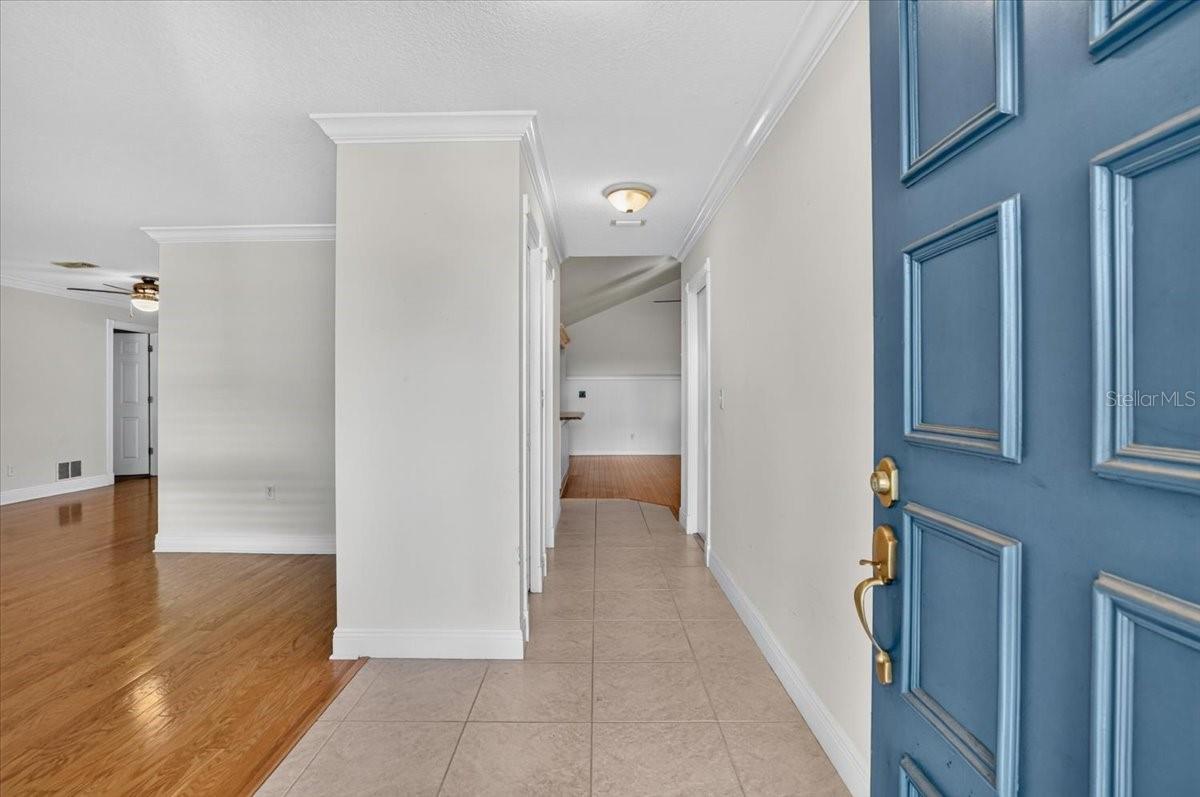
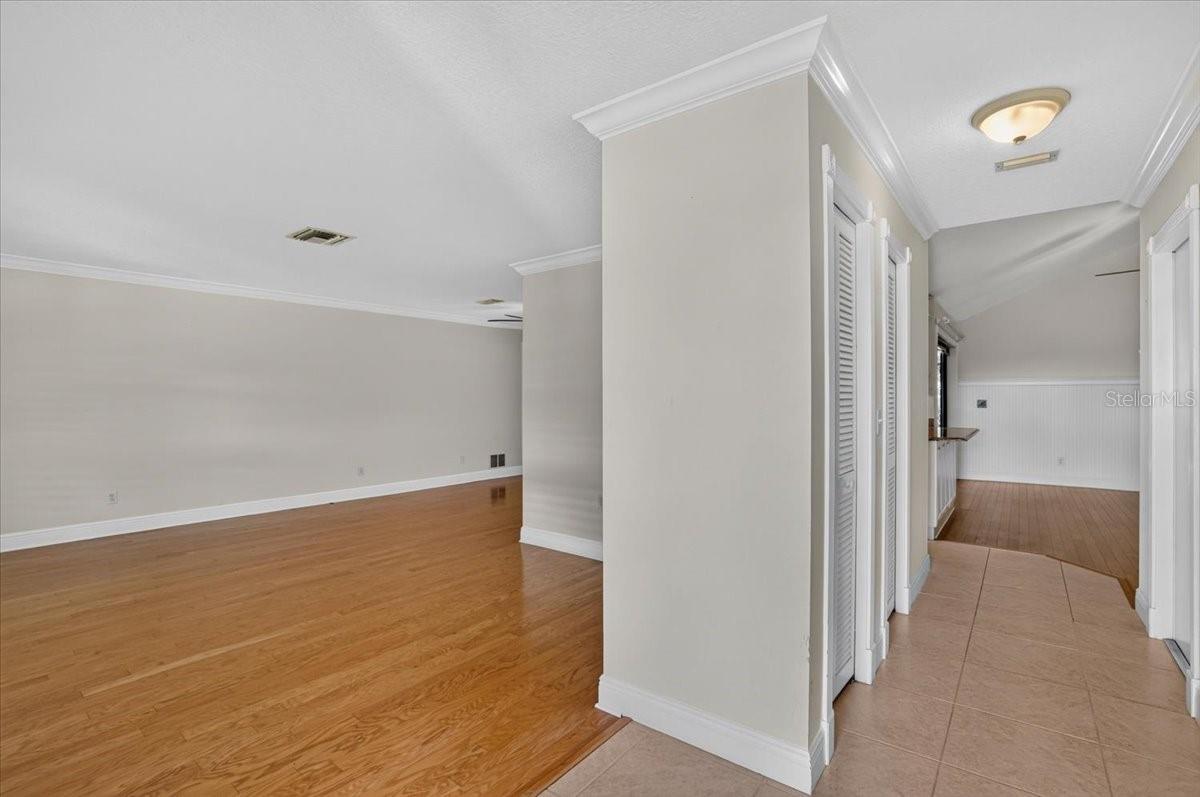
Welcome to Palma Sola Woods! This 3-bedroom, 2-bath split floor plan home is tucked away on a quiet cul-de-sac in the desirable Palma Sola community, offering added privacy and a wonderful place to call home. Step inside to a welcoming family room and dining room combination featuring sliding glass doors that overlook the spacious screened-in outdoor living area. The kitchen opens seamlessly from the dining room over into the living room that has vaulted ceilings and another set of sliding glass doors that invite you outside to enjoy the Florida lifestyle. The spacious primary suite features an en-suite bathroom, walk-in closet, and a third set of sliding glass doors for private access to the outdoor living area. Enjoy your own private outdoor retreat with a newly enclosed patio and 3,000 gallon heated swim spa that has three swim jets. Perfect for relaxing or entertaining year-round. The fully fenced backyard is surrounded by lush greenery, creating a peaceful, private setting. A large shed with electricity provides the perfect bonus space for a workshop, hobby room, or additional storage. Major updates include a new A/C system installed in 2023, roof replaced in 2016, and newly added gutter guards offering peace of mind. Ideally located just a short drive from the beautiful Anna Maria Island beaches, this home is also conveniently close to a variety of restaurants, shopping, and everyday amenities. If you’re looking for a charming home with privacy, inviting indoor-outdoor living, and a fantastic West Bradenton location, this Palma Sola gem is a must-see!

$3,327/mo

Est. mortgage payment based on a $500,000 home price.

All estimates are provided by Luxury Presence for informational purposes only. Actual amounts may vary.

Additional information

MLS® ID
A4709304

Interior Features

Bedrooms
3
Bathrooms
2
Cooling
Yes
Heating
Yes
Basement
No

Exterior Features

Lot Size
0.23 Acres

Other Property Details

Taxes
$3,760
Tax Frequency
Annually
Association Fee Frequency
Monthly
Garage
Yes
Pets Allowed
Yes
55+/Senior Community
No

Listings courtesy of Stellar MLS as distributed by MLS GRID

All information deemed reliable but not guaranteed and should be independently verified. All properties are subject to prior sale, change or withdrawal. Neither listing broker(s) nor LUXE Properties shall be responsible for any typographical errors, misinformation, misprints and shall be held totally harmless. Properties displayed may be listed or sold by various participants in the MLS. 

Based on information submitted to the MLS GRID as of 9:54 PM UTC on 10/14/2026. All data is obtained from various sources and may not have been verified by broker or MLS GRID. Supplied Open House Information is subject to change without notice. All information should be independently reviewed and verified for accuracy. Properties may or may not be listed by the office/agent presenting the information.

©2026 Stellar MLS . All rights reserved.

DMCA Notice

Powered by Luxury Presence