350 NE 24th St # 1109
SEE ALL PHOTOS
350 NE 24th St # 1109
Sold

350 NE 24th St # 1109

350 NE 24th St # 1109, Miami, FL 33137

$465,000
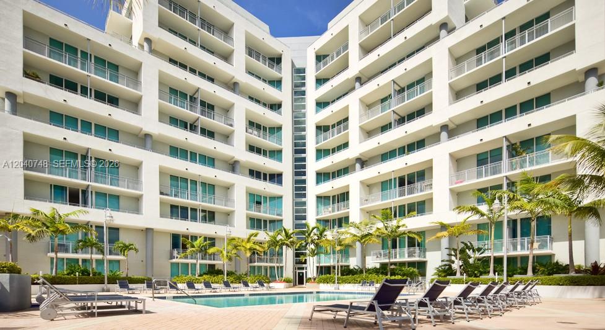
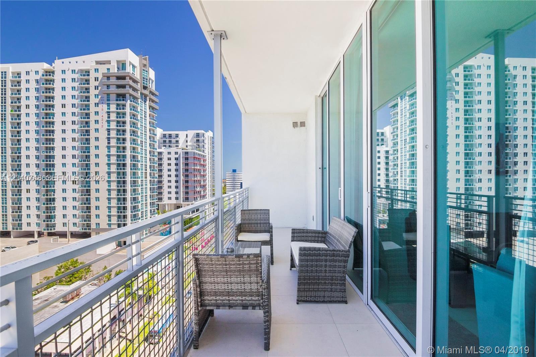
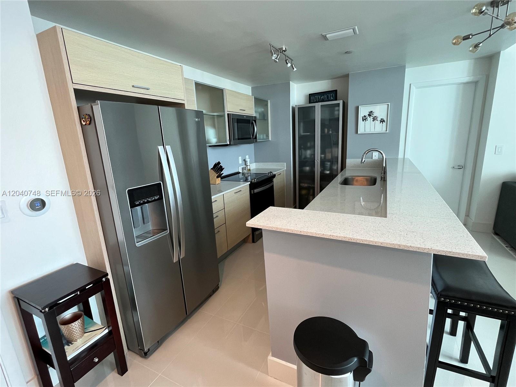
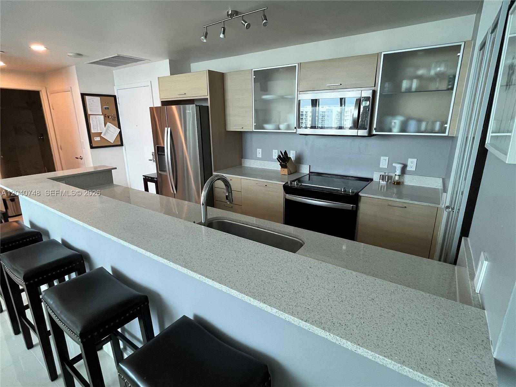
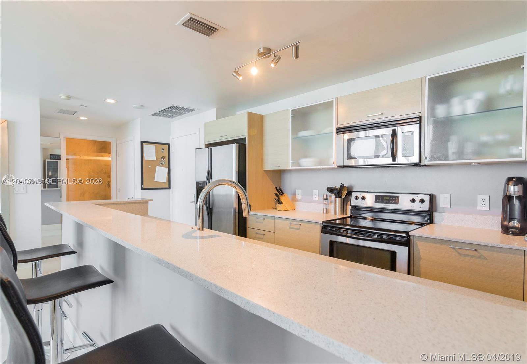
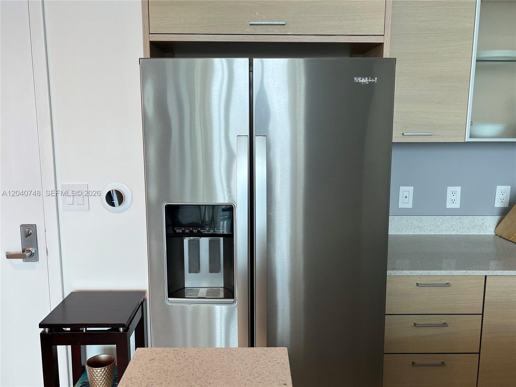
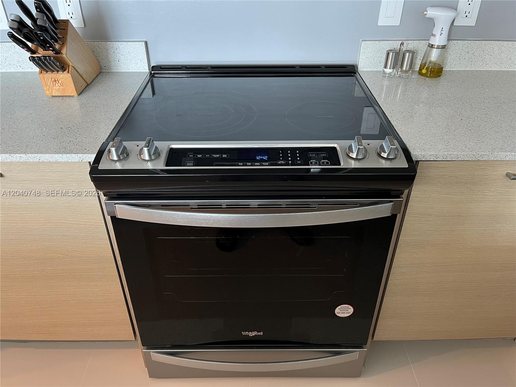
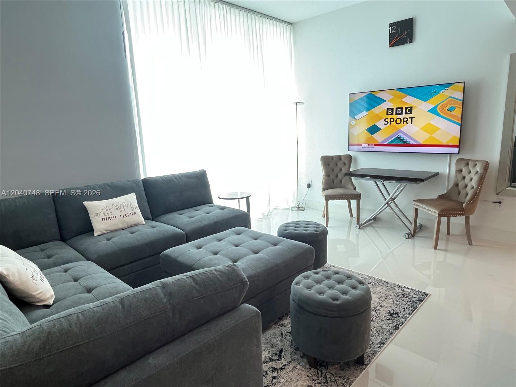
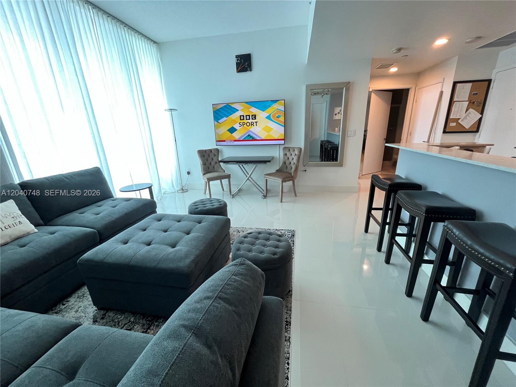
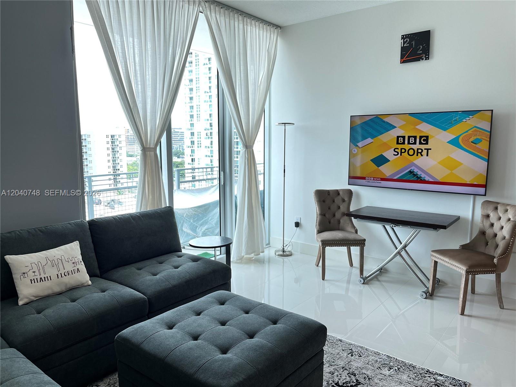
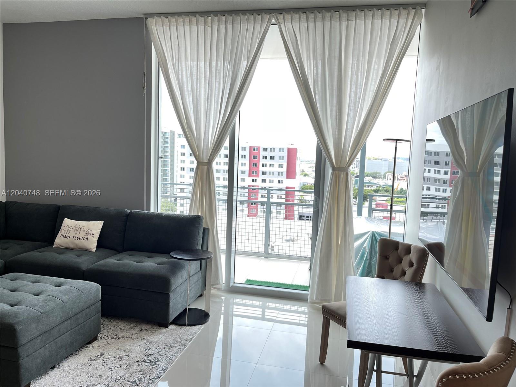
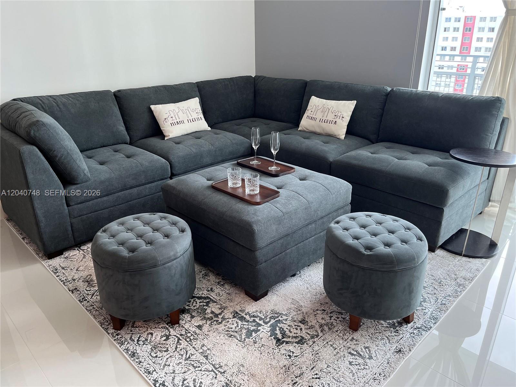
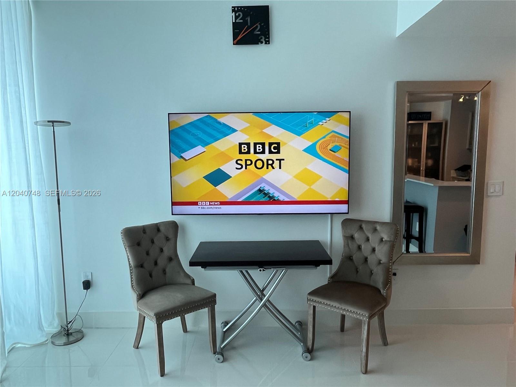
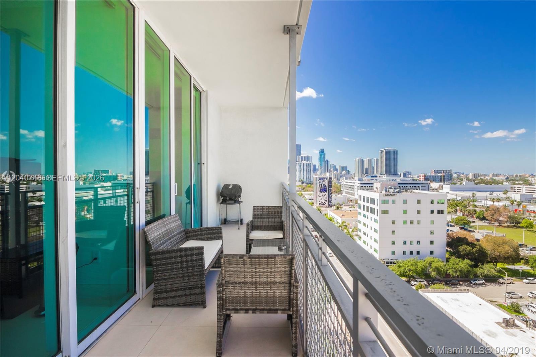
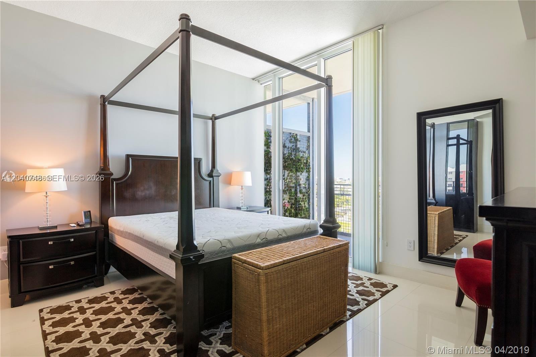
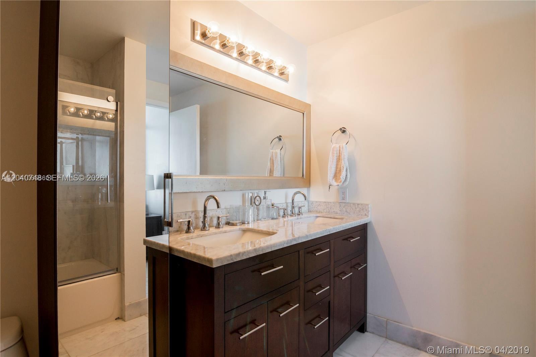
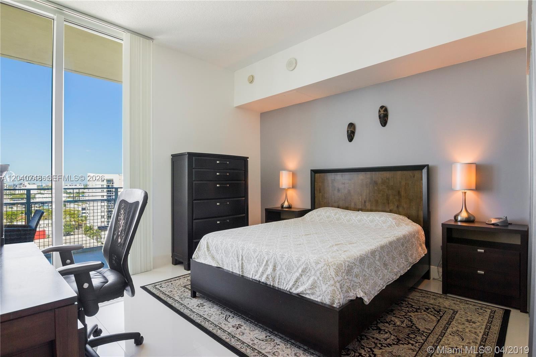
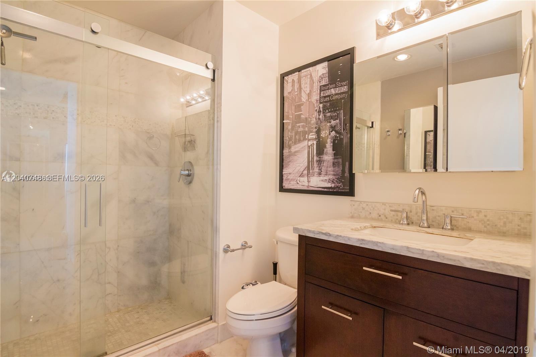
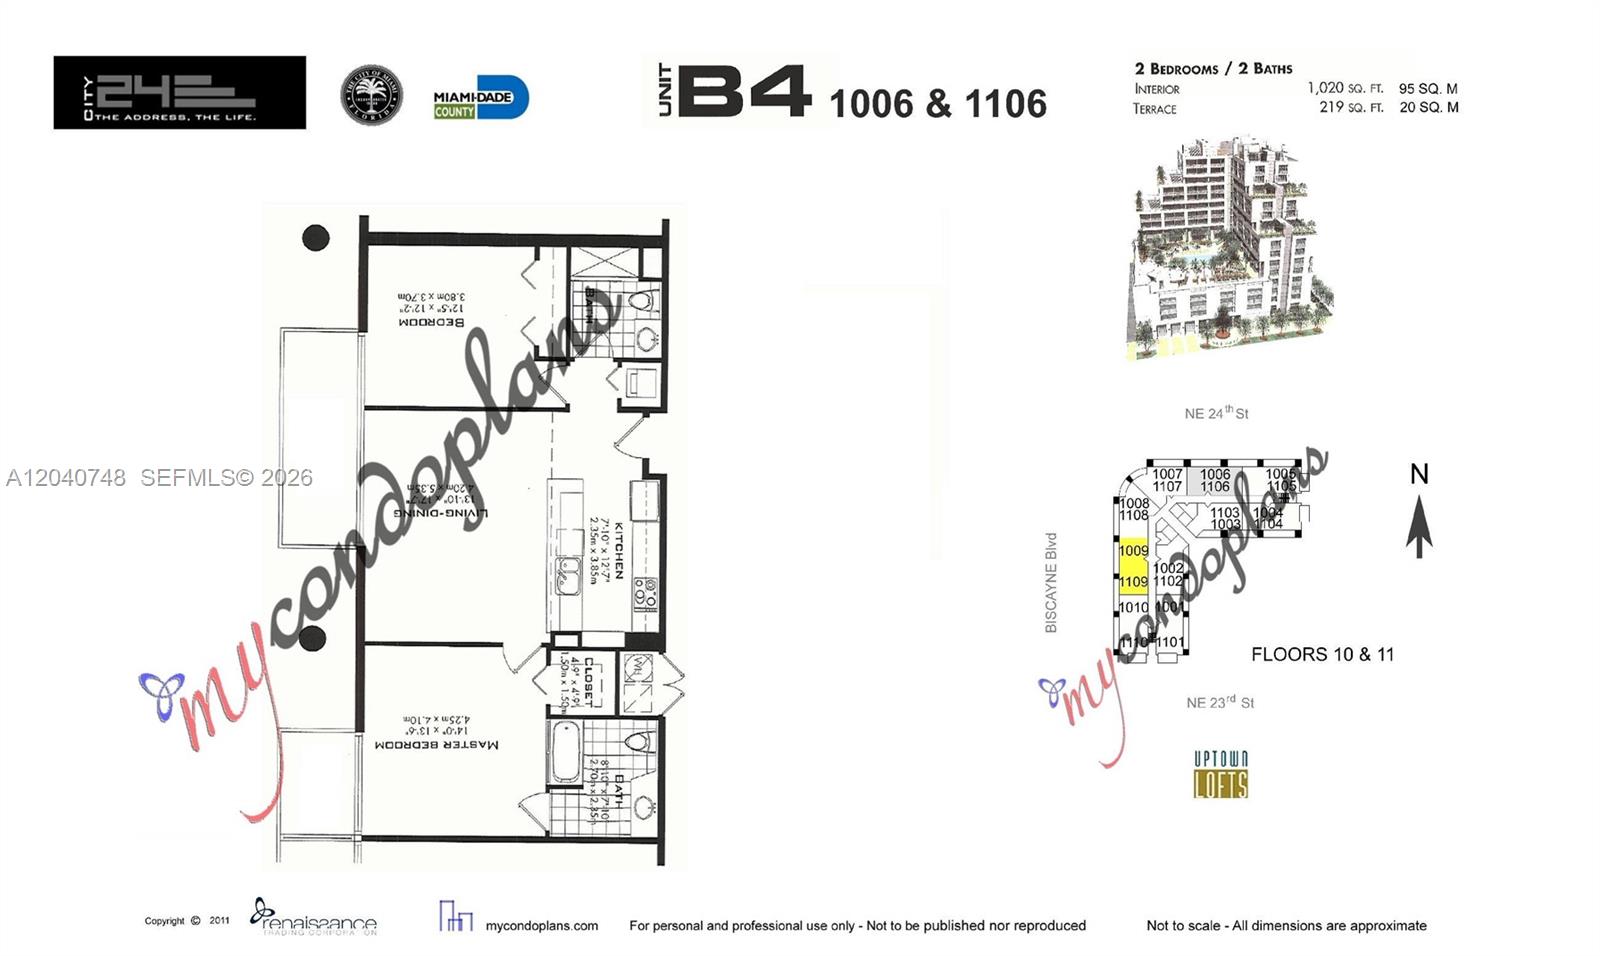
Beautifully remodeled 2-bedroom, 2-bath residence in the boutique City 24 condominium. One of the more desirable floor plans in the building, currently unavailable on the market, this residence features a spacious open kitchen with a large peninsula, quartz countertops, stainless steel appliances, white porcelain tile flooring throughout, and elegantly remodeled marble bathrooms. Floor-to-ceiling impact windows and two oversized private balconies fill the home with natural light and provide expansive city views.

City 24 has completed its Structural Integrity Reserve Study (SIRS), maintains strong reserves, and has proactively addressed major capital improvements, providing added confidence for future owners.

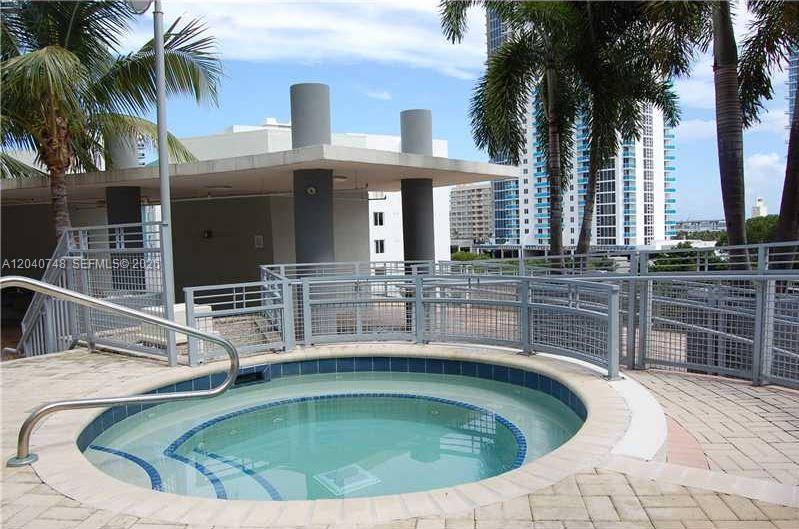
Resort-style amenities include 24-hour concierge, pool, spa, fitness center, yoga room, business center, club room, and secure covered parking. Ideally located in the heart of Edgewater, just minutes from Margaret Pace Park, Midtown, the Design District, Wynwood, Downtown Miami, and Miami Beach. Move-in ready and available furnished or unfurnished.

2
beds

2
baths

1,020 Sq.Ft. LIVING AREA

Michael Lavernia

Michael Lavernia

Features & Amenities

Interior

  • total bedrooms2
  • Total bathrooms2
  • full bathrooms2
  • Flooring Ceramic Floor
  • APPLIANCES Dishwasher, Disposal, Dryer, Electric Range, Electric Water Heater, Ice Maker, Microwave, Refrigerator, Self Cleaning Oven, Washer
  • other interior Features Built-in Features, Closet Cabinetry, Fire Sprinklers, Walk-In Closet(s), Storage

Area & Lot

  • Status Sold
  • Date Sold August 14, 2026
  • Living Area1,020 Sq.Ft.
  • Total Area1,020 Sq.Ft.
  • MLS® IDA12040748
  • TypeCondo
  • YEAR BUILT2008
  • Architecture StylesHigh Rise
  • View DescriptionSkyline

Exterior

  • STORIES15
  • Garage Space1.0
  • parking1 Space, Assigned
  • HEAT TYPECentral
  • AIR CONDITIONINGCentral Air
  • HOA AmenitiesBike Storage, Billiard Room, Business Center, Clubhouse-Clubroom, Elevator(s), Exercise Room, Exterior Lighting, Storage, Other, Pool, Sauna, Spa/Hot Tub, Trash Chute
  • security FeaturesFire Sprinklers, Fire Alarm, Elevator Secure, Card Entry, Phone Entry, Secured Garage/Parking, Lobby Secured, Security Patrol, Stairs Secured, TV Camera
  • other exterior FeaturesOpen Balcony

Financial

  • Sales Price$465,000
  • Real Estate Tax $5,370/yr
  • HOA $1,220/mo
View Virtual Tour

Elevate With LUXE

Our mission is to elevate the real estate experience and empower you for your best move yet.

Follow Us on Instagram